For more than three decades, sustainability has shaped architectural discourse. It has challenged us to reduce energy consumption, minimise waste, lower carbon emissions and build more responsibly. These are achievements that have fundamentally changed our profession, and rightly so. They remain essential, and nothing that follows is an argument against them.
Yet after more than thirty years of practice in the tropics, I have increasingly felt that sustainability, while necessary, is not the end of the conversation.
It tells us how buildings perform. It tells us far less about how buildings are inhabited.
A building may consume little energy yet remain detached from its climate. It may satisfy every environmental benchmark yet feel disconnected from its place, its people and its culture. Conversely, some buildings, often modest in technology, continue to enrich everyday life decades after they were built because they embody an intelligence that cannot easily be measured.
This observation led me to the idea of Tropical Intelligence.
I trace it back further than my professional life, to a small town called Tanah Merah in Pendang, Kedah, where I grew up among Malay kampung. Helping my father run his sundry shop, I would often attend the kenduri, the festive feasts held in the villages. I remember how quickly a clearing could become a festive space, entire structures raised from bamboo, rattan and nipah leaf, used for a season and returned to the earth. The lesson, though I could not have named it then, was simple: when an environment is looked after, it gives resources back. That reciprocity is the seed of everything I now call Tropical Intelligence.
By intelligence, I do not mean digital technologies, artificial intelligence or smart buildings. Rather, I refer to the accumulated wisdom embedded in the tropics themselves, within materials, climate, patterns of dwelling, craftsmanship and place. The architect's task is not to invent this intelligence but to recognise it, interpret it and give it architectural form.
From this perspective, architecture becomes less an act of imposition than an act of listening.
Over the years, six interconnected forms of intelligence have gradually emerged through my own projects. They are not separate categories so much as different angles on the same relationship. A material choice is also a climate decision. A courtyard is also a spatial and a cultural one. I have separated them here only so each can be examined clearly.
Intelligence in Matter
Architecture begins not with form, but with matter.
Every material embodies centuries of accumulated knowledge. Brick understands compression. Timber understands flexibility. Steel understands span. Their properties are not merely technical; they are the result of generations of experimentation and craft.
Too often, contemporary architecture treats materials as finishes applied after design decisions have already been made. Matter becomes surface rather than substance. This is not a new complaint, and I do not raise it to romanticise the past. It is a philosophical distinction as much as a practical one: a piece of timber can be understood as raw stock to be optimised for yield, or it can be understood on its own terms, its grain, its history, its eventual use, before a single cut is made. The first view treats technology as extraction. The second treats it as a way of revealing what the material already offers. Traditional Malay craftsmen made this distinction instinctively, reserving Chengal, known as raja kayu, the king of woods, for a house's primary structure, while using Resak, rakyat kayu, the people's wood, for secondary support. That is not a hierarchy of cost. It is a sophisticated reading of what each material is capable of.
House 9 was conceived from this premise. Instead of asking what materials could be made to do, the project asked what the materials themselves already knew. The exposed brick walls are not hidden behind plaster. They become structure, enclosure, environmental filter and texture simultaneously, and they are deliberately imperfect: common bricks, slightly underburnt, laid with wide, irregular joints that let the walls declare their own variation rather than disguise it. Chengal timber provides warmth, durability and tactile richness while ageing with dignity. A continuous skylight allows changing daylight to animate the brick throughout the day and frame the stars at night. The architecture is never static because matter continues its dialogue with light and time.
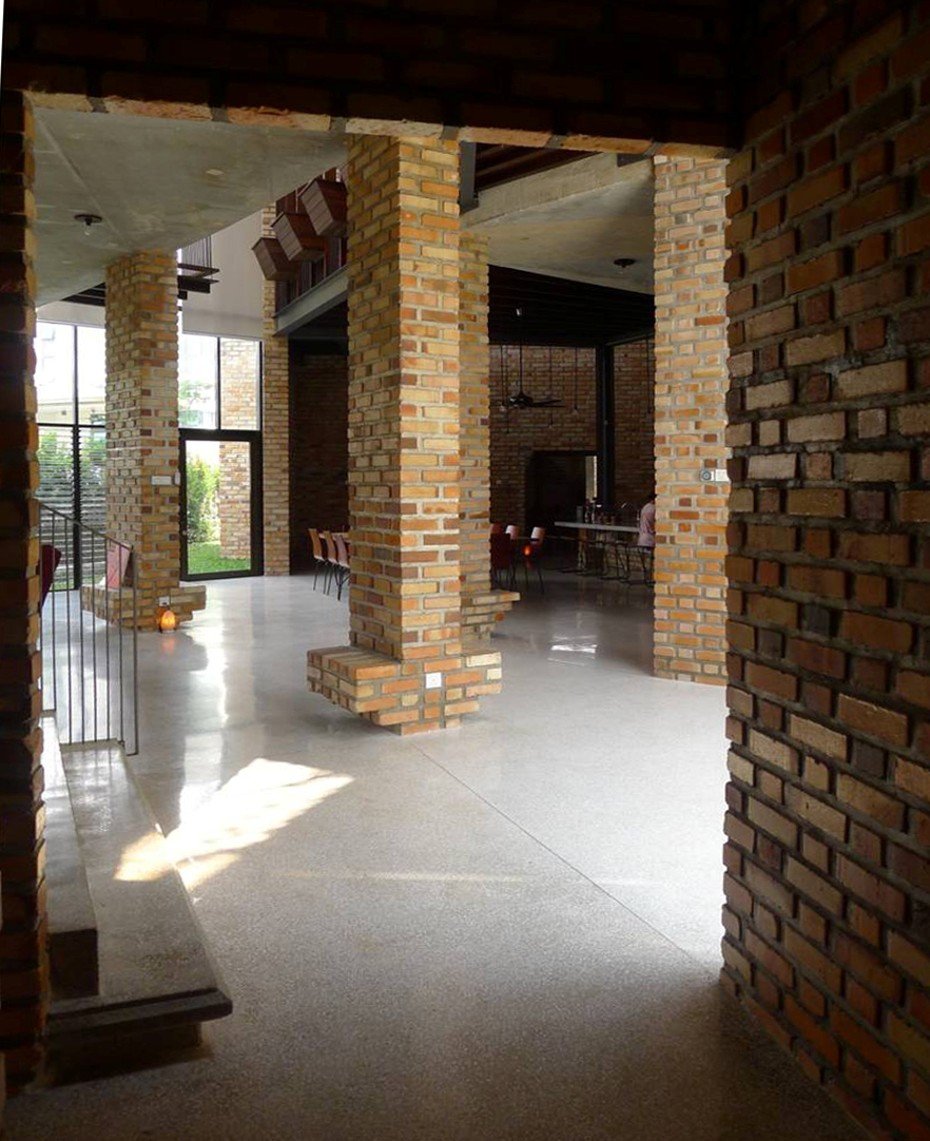
House 9 Interior
I owe much of this attitude to the architects I trained under in Sydney, particularly Richard Leplastrier, whose lifelong devotion to timber taught me that being sympathetic to a material is really a way of achieving balance in a living space, and Bruce Rickard, whose work never let me forget that a building must first be sympathetic to the land it stands on.
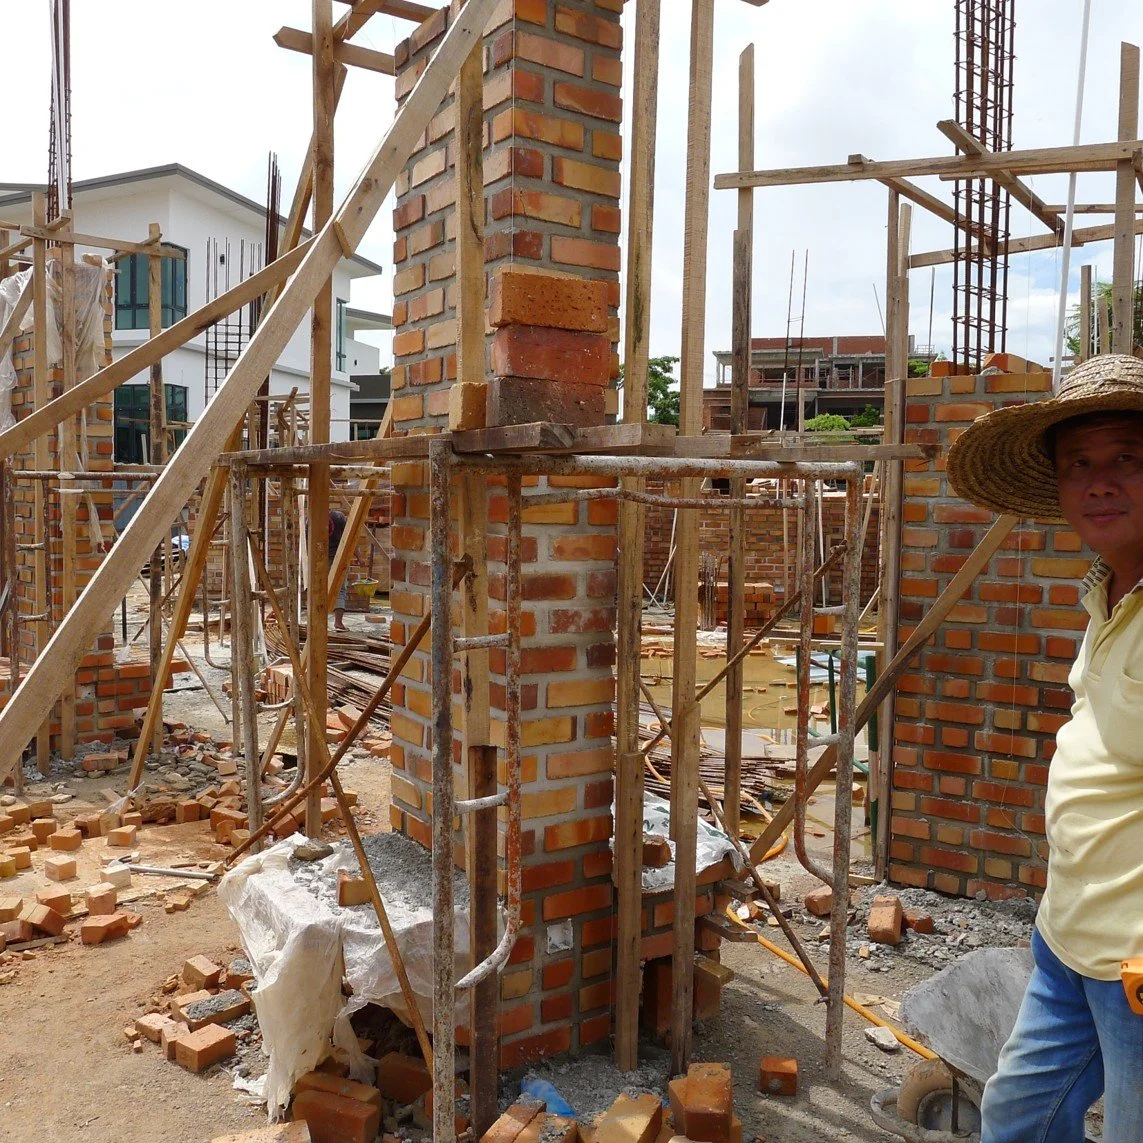
Woong Chai Hing at the site of House 9
More importantly, materials reveal their intelligence only through the hands that understand them. Woong Chai Hing, known to his crew as Ah Lee, was the master builder behind House 9 and, later, Beryl's Visitor Centre. He began his working life as a furniture maker, which gave him an unusual affinity for timber detail, and it was he who converted the lower floor of my own home into a woodworking workshop during its construction. Many of the details we now consider signature moves, the brick sealing and the hanging seat at House 9 among them, were not fully resolved on paper. They were worked out on site, in conversation, as an idea gradually became a wall or a bench. Ah Lee passed away during the COVID-19 pandemic, and I was unable to attend his funeral. His understanding of bricklaying, proportion and construction could never be fully captured in drawings. Every building is therefore a shared act of intelligence between architect, material and craftsman, and every building I have made with a craftsman like him carries a debt I can only repay by continuing to build this way.
Matter Intelligence begins when we stop asking what we can make from materials and start asking what materials have been trying to teach us all along.
Intelligence in Climate
The tropics have often been treated as an environmental problem requiring technological solutions.
I believe the opposite. The tropics are not a problem to solve. They are a teacher to learn from.
Climate Intelligence begins by accepting the tropical environment not as an adversary but as a collaborator. Instead of excluding heat, rain and wind, architecture should negotiate with them.
Wooi Residence explores this through its large sailing roof. More than a protective covering, the roof creates a generous microclimate beneath it. It tempers the tropical sun into shade, receives the rain with grace and guides the wind gently through the house. Like the canopy of a rainforest, it moderates the climate while allowing life to flourish beneath. At the heart of the house stands its Tiang Seri, the central post that, in the age-old custom of Malay house-building, is traditionally the first structural element raised, an occasion I witnessed a few times as a child in Kedah and still consider auspicious. I placed mine outside the house, where it helps carry the external roof trusses assembled to resemble a leaf. It is a small detail, but it is also proof that climate and culture are rarely separable in the tropics: a roof shaped to manage rain and sun is, at the same time, a structure built on inherited ritual.
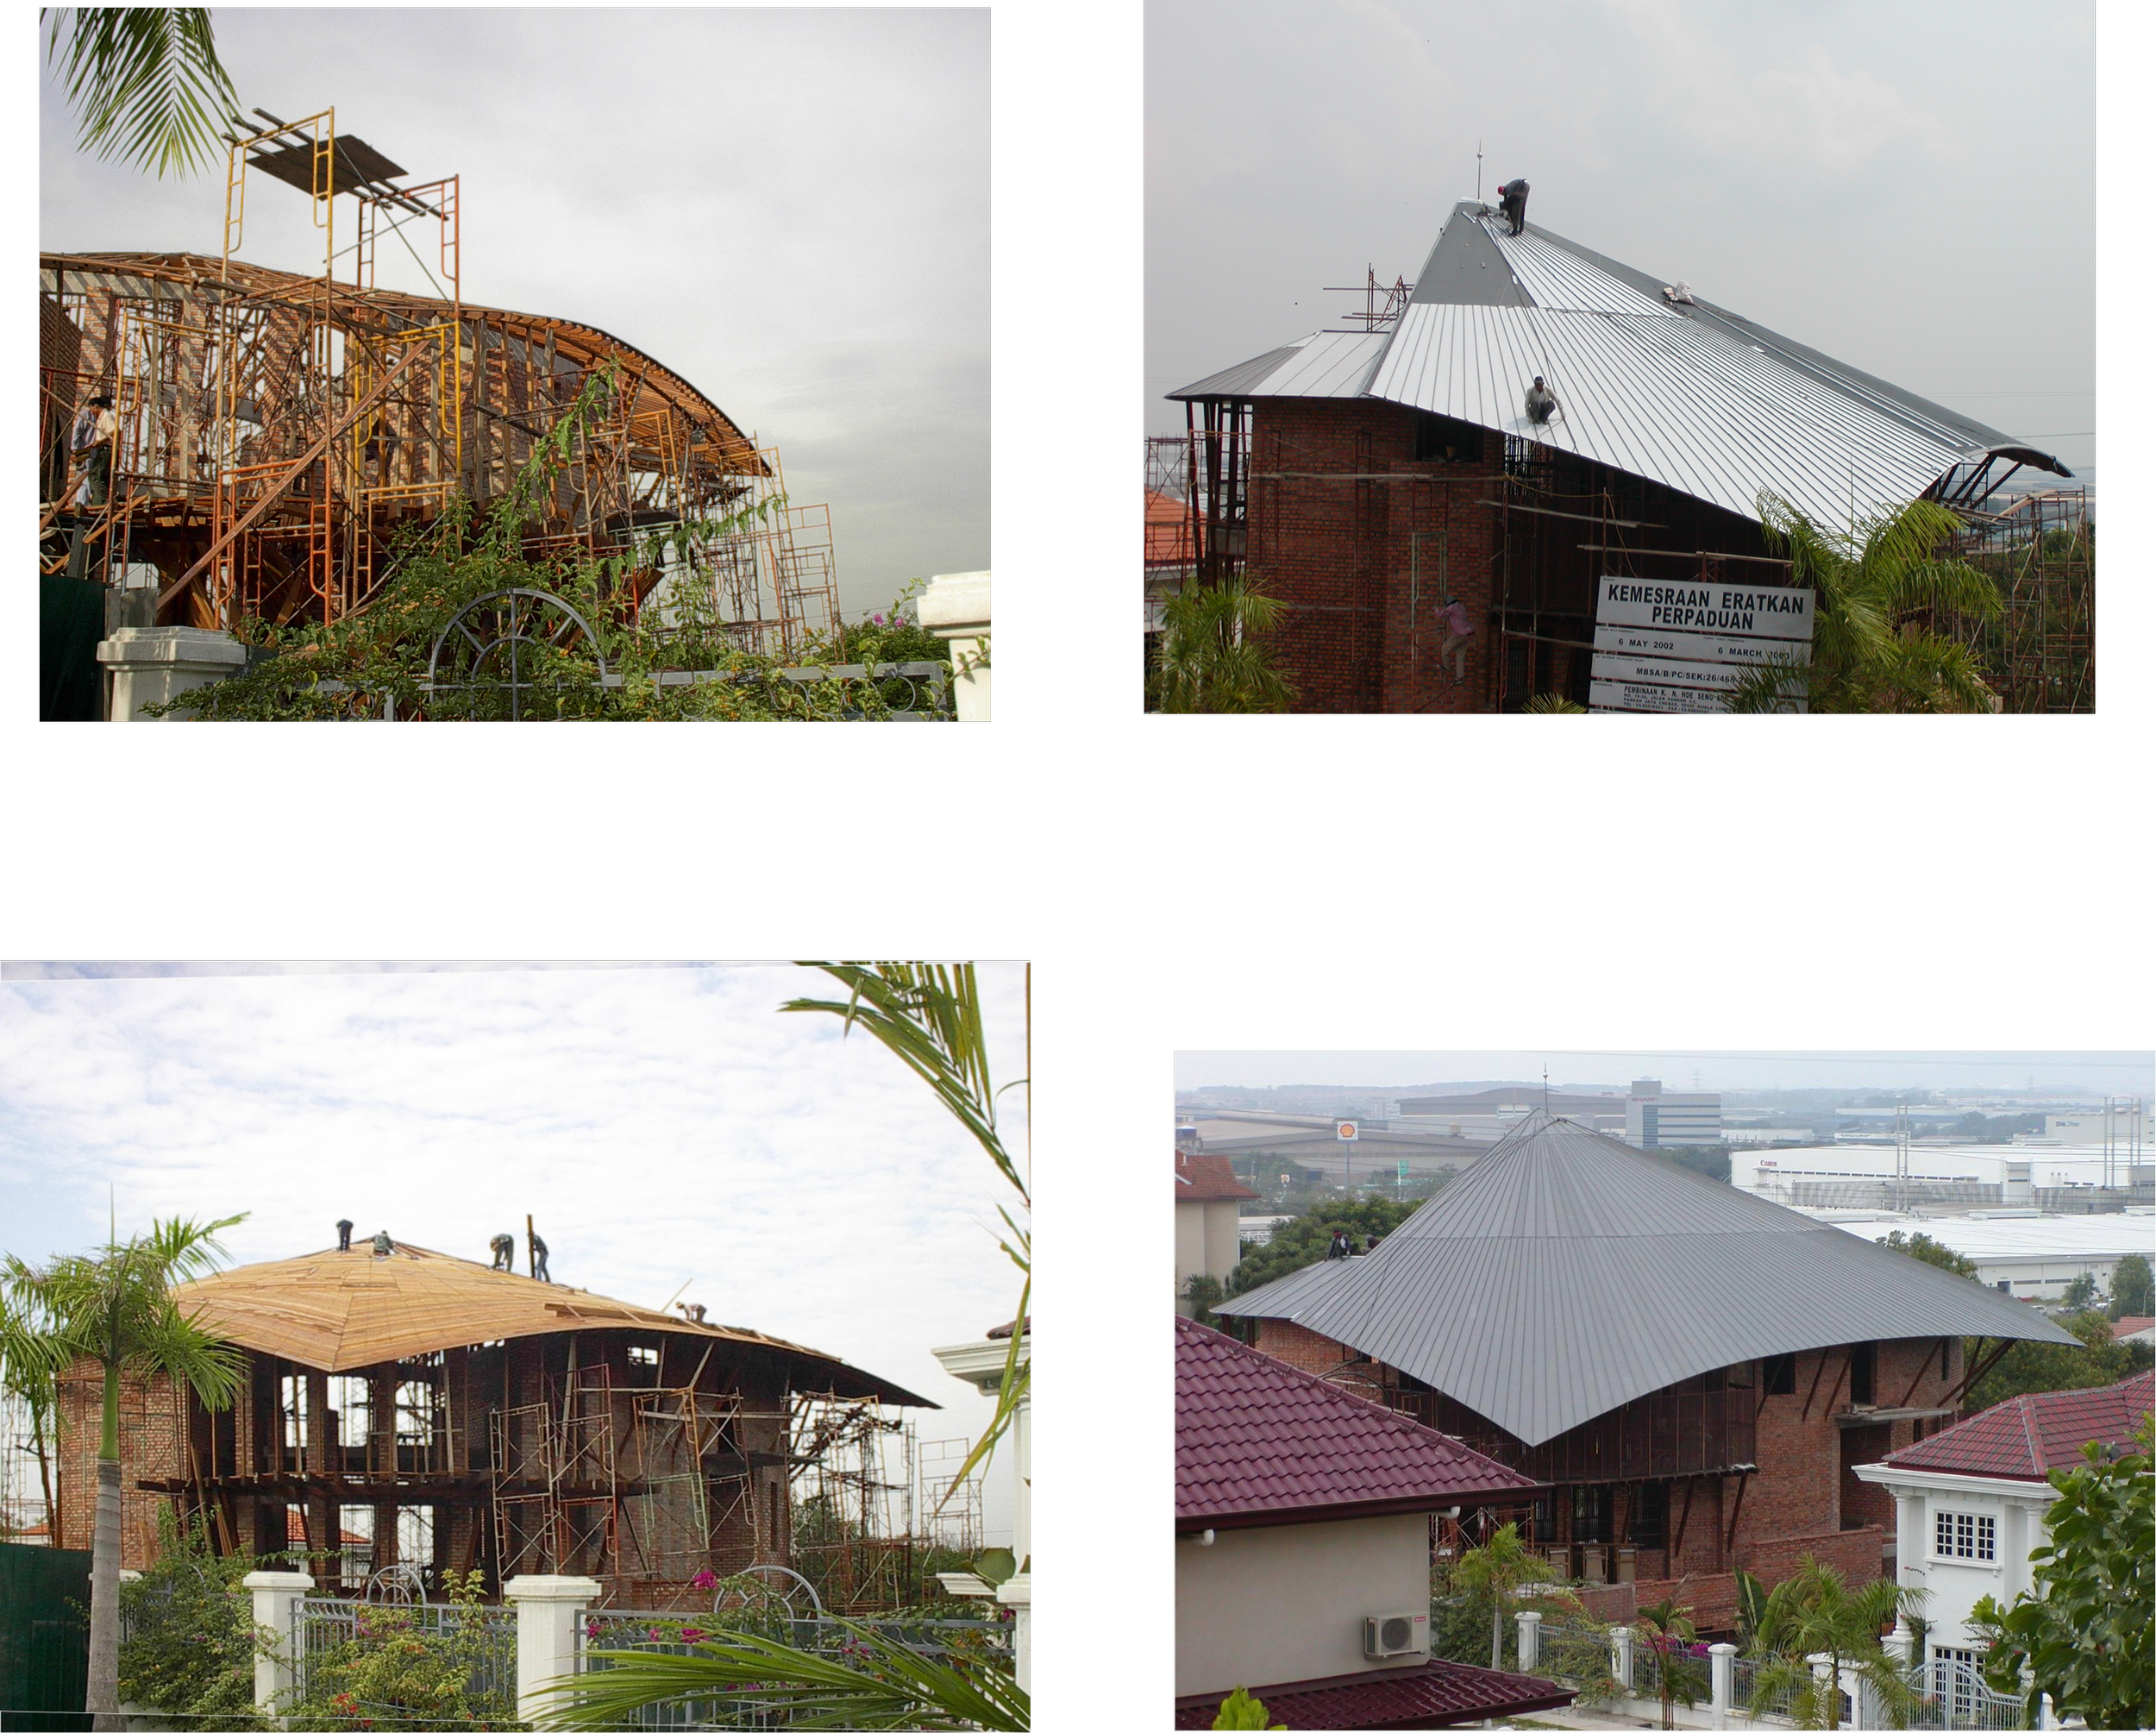
Construction progress of the roof at Wooi Residence
Equally important is the gradual transition between inside and outside. Rather than abrupt boundaries, the house creates layers of occupation, verandas, terraces, shaded edges and naturally ventilated interiors. Climate is not shut out; it is filtered, moderated and experienced.
I should be honest about the tension this creates in practice. Asking a client to live without air conditioning today is a little like asking someone to drive a car with no air conditioning of its own; expectations of comfort have changed, and climate change has made the tropical heat less forgiving than it once was. I do not think Climate Intelligence requires refusing modern comfort altogether. My own approach is to design for natural ventilation as the default, with collapsible doors and openings that allow a space to be sealed and cooled mechanically when needed. The years since the pandemic have, if anything, made the case for this hybrid position more clearly: naturally ventilated, sunlit spaces proved healthier to inhabit than sealed, air-conditioned ones, and that lesson is worth carrying forward even as memory of the pandemic fades.
Climate Intelligence reminds us that comfort is not achieved by escaping the tropics but by learning how to dwell within them, on terms that are negotiated rather than imposed in either direction.
Intelligence in Space
Equally important is the gradual transition between inside and outside. Rather than abrupt boundaries, the house creates layers of occupation, verandas, terraces, shaded edges and naturally ventilated interiors. Climate is not shut out; it is filtered, moderated and experienced.
I should be honest about the tension this creates in practice. Asking a client to live without air conditioning today is a little like asking someone to drive a car with no air conditioning of its own; expectations of comfort have changed, and climate change has made the tropical heat less forgiving than it once was. I do not think Climate Intelligence requires refusing modern comfort altogether. My own approach is to design for natural ventilation as the default, with collapsible doors and openings that allow a space to be sealed and cooled mechanically when needed. The years since the pandemic have, if anything, made the case for this hybrid position more clearly: naturally ventilated, sunlit spaces proved healthier to inhabit than sealed, air-conditioned ones, and that lesson is worth carrying forward even as memory of the pandemic fades.
Climate Intelligence reminds us that comfort is not achieved by escaping the tropics but by learning how to dwell within them, on terms that are negotiated rather than imposed in either direction.
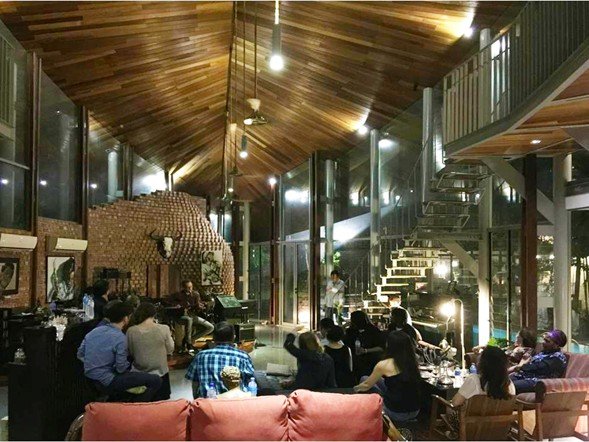
Oculus House explores another dimension of spatial intelligence: perception. Its defining oculus is not a formal gesture but an instrument of awareness. It frames the sky, reveals rain, measures sunlight and draws attention to the changing atmosphere. The architecture does not compete with nature; it makes us notice it more deeply.
Muddy Delta extends this idea through what I call Co-Spatiality, the capacity of one space to support many forms of gathering without changing its identity. A single hall expands effortlessly for lectures and celebrations yet contracts naturally for intimate conversations. Spatial intelligence lies not in movable walls but in proportions, thresholds and atmosphere.
Ultimately, architecture is not remembered as a floor plan. It is remembered as a sequence of experiences.
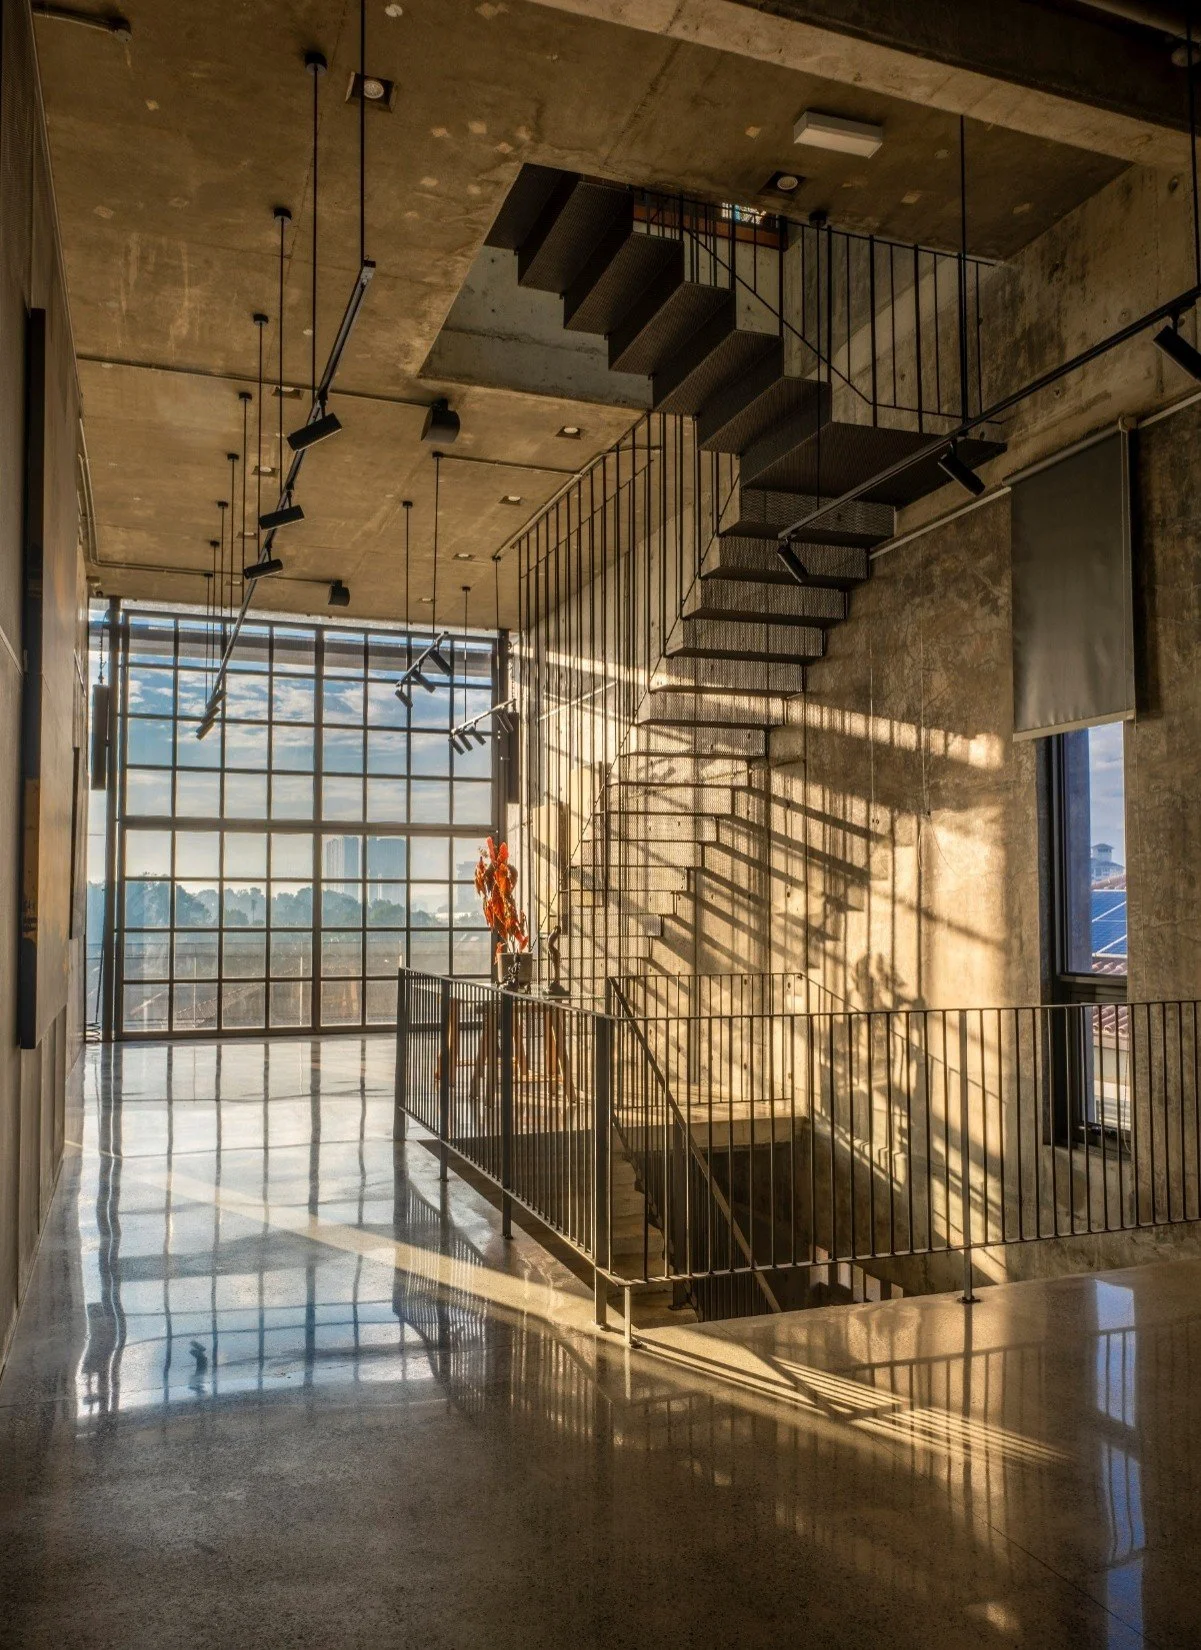
Oculus House Interior
Intelligence in Culture
Culture is often mistaken for style.
Traditional roofs, ornament and familiar forms are frequently adopted as symbols of identity. Yet these visible expressions are only the surface of culture.
Culture is accumulated knowledge about living together, and it is worth being precise about what that means, because a design can borrow the imagery of a tradition, a pitched roof, a lattice screen, without understanding the reasoning that produced it in the first place. The distinction I drew earlier between Chengal and Resak is really a cultural one before it is a technical one: knowing which wood belongs where is knowledge passed down about how people actually build and live, not a style to be applied.
Heng Residence explores this through its courtyard enclosed by a series of pavilions. The courtyard is not simply an open space; it is the social heart of the house. Individual pavilions provide privacy and independence, while the shared courtyard sustains connection and encounter.
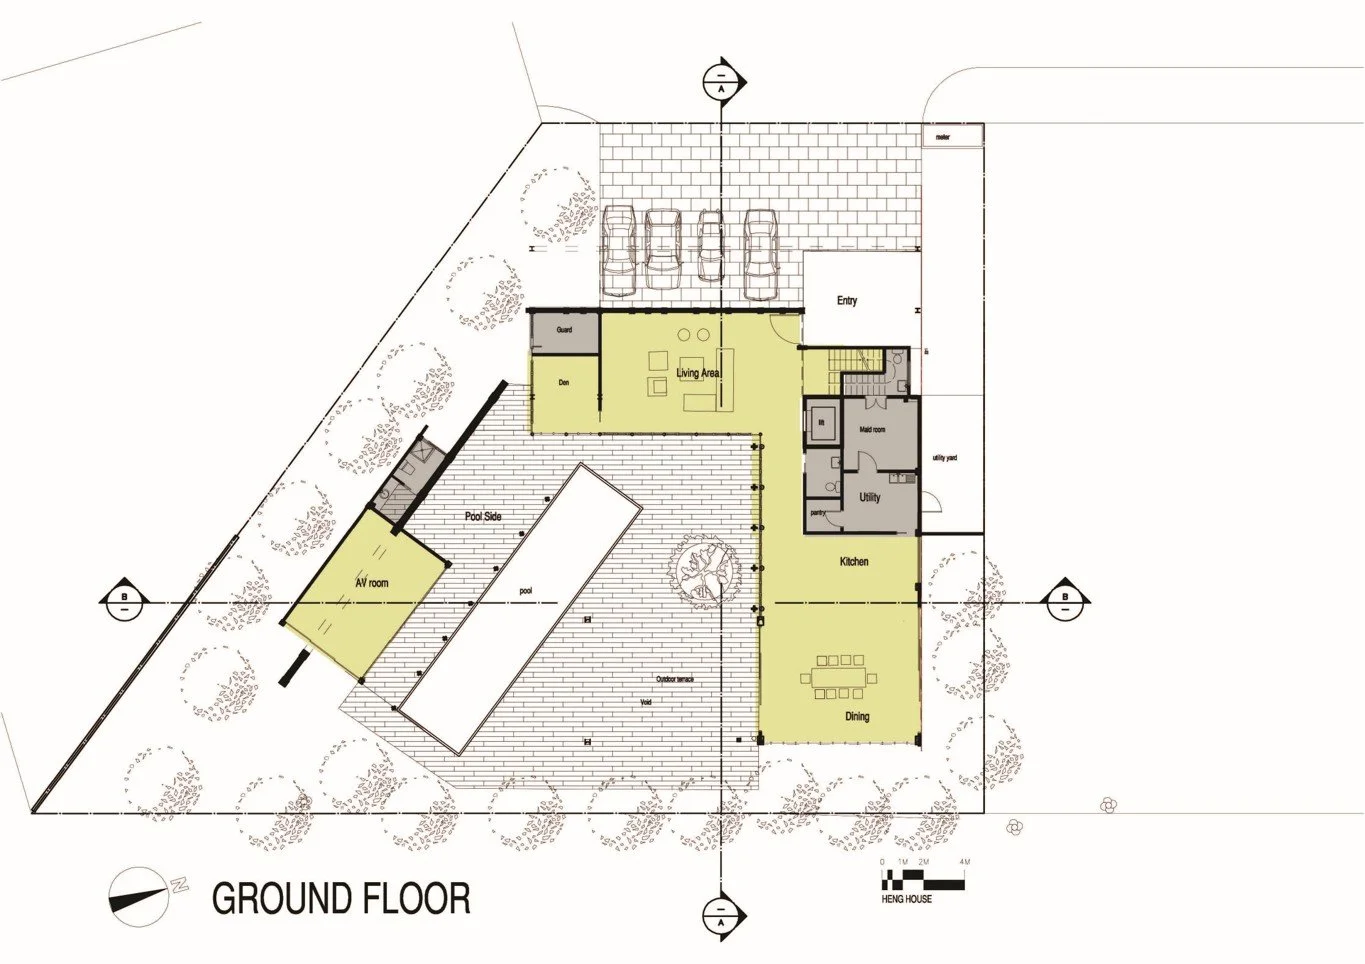
The architecture does not instruct people to gather. It quietly makes gathering natural.
Morning conversations, children's play, family meals and quiet moments all unfold around the same shared centre. The courtyard becomes a spatial expression of belonging.
Cultural Intelligence therefore asks not what tropical architecture should look like, but how it can continue supporting the evolving relationships that define everyday life. That question has no fixed answer, and I would be suspicious of anyone who claimed it did. Each family arrives with its own version of togetherness, and the architect's task is to listen for it in the brief before assuming a courtyard, a hall or a veranda is the right response.
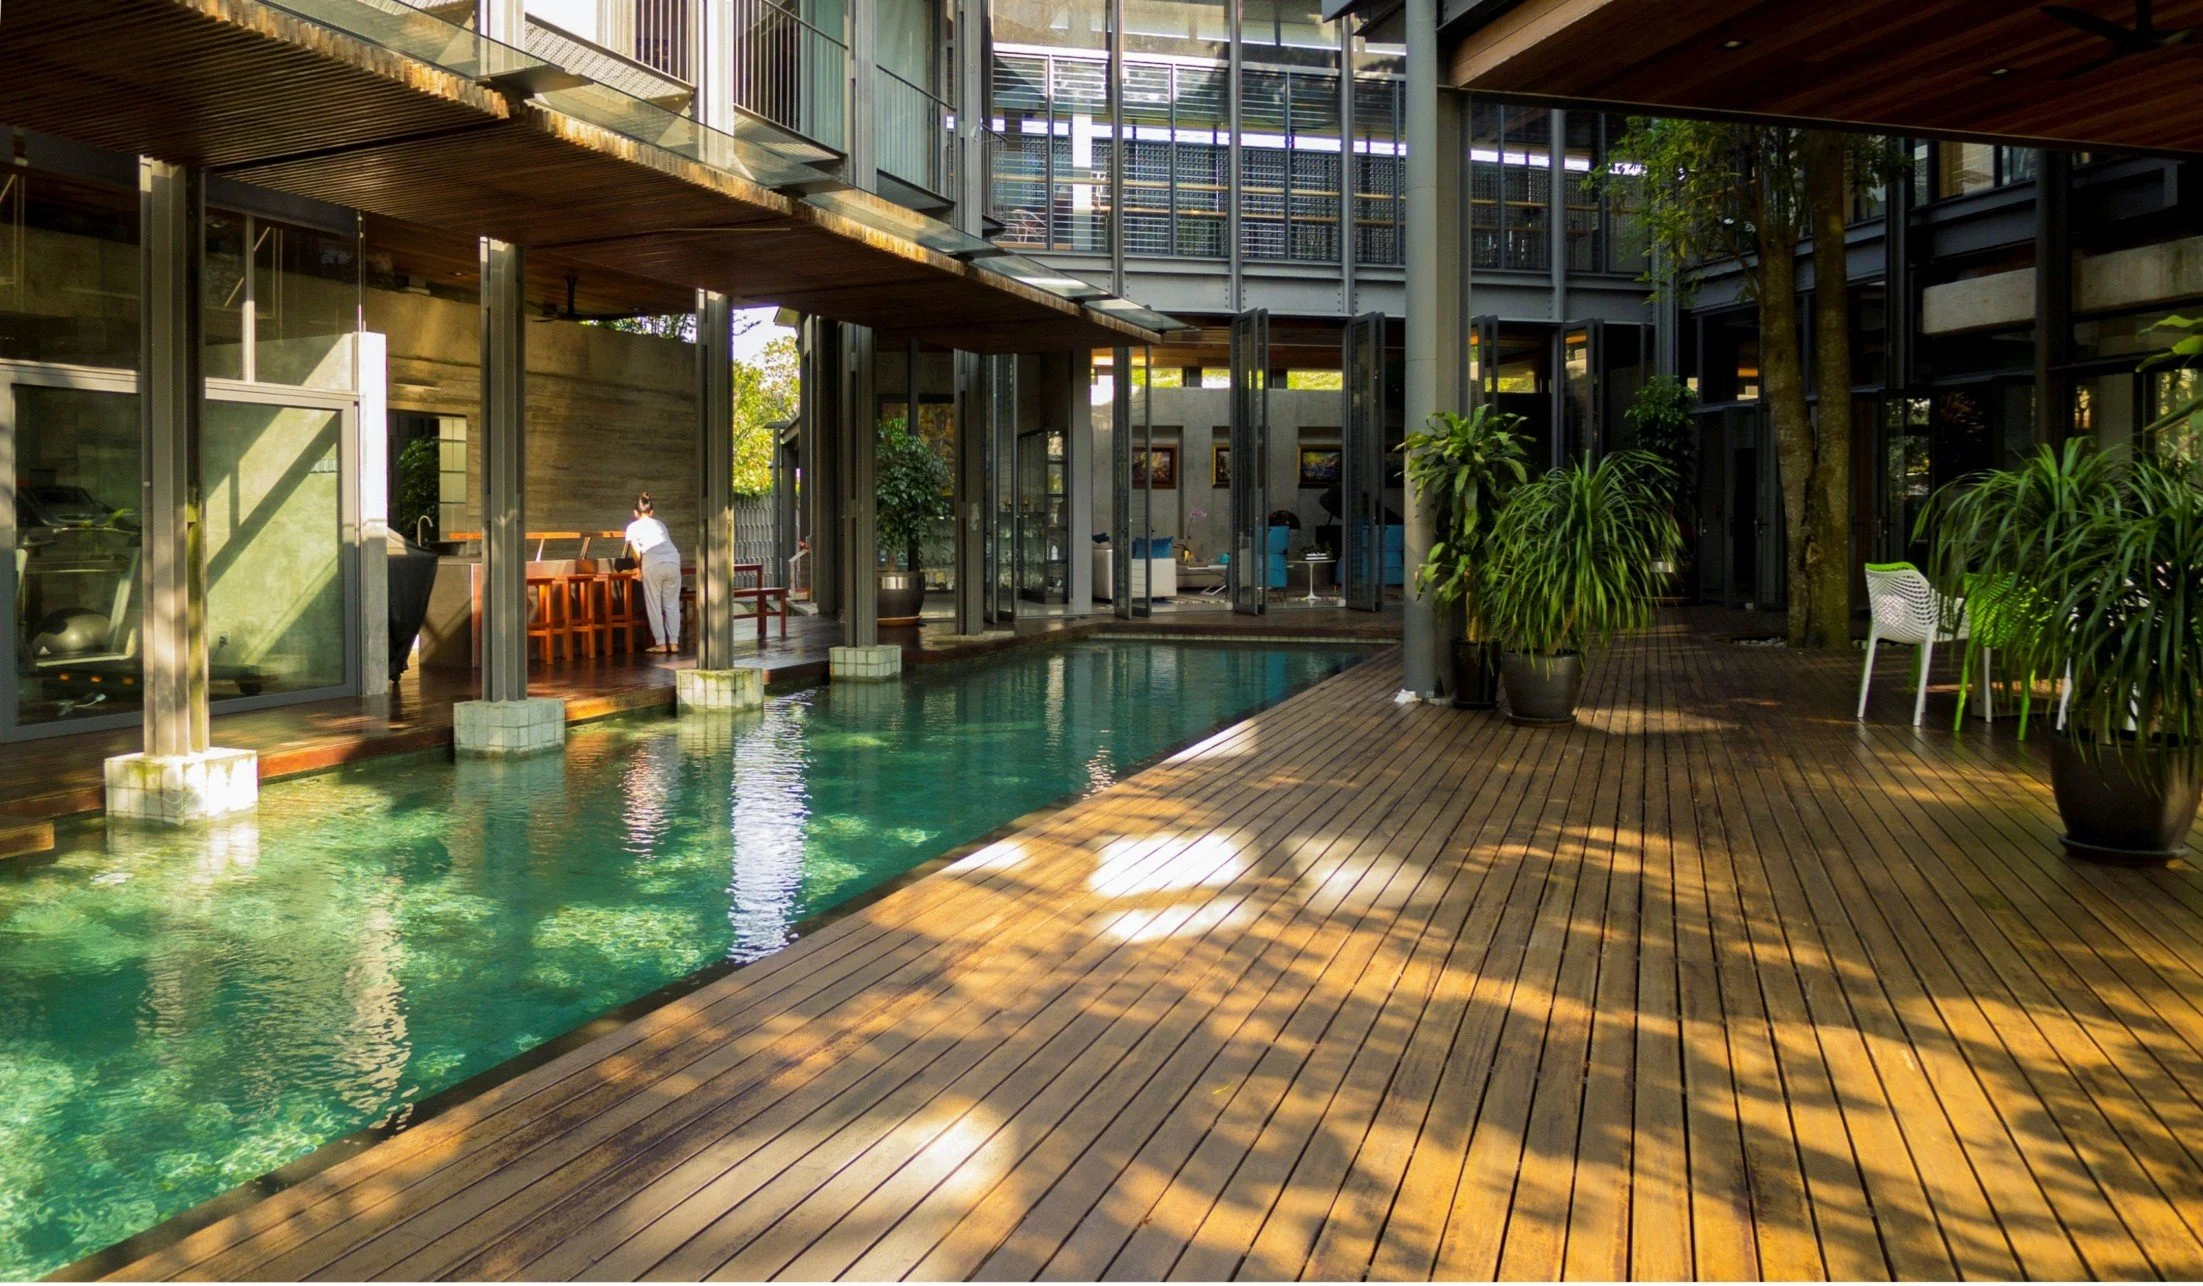
Heng House Courtyard
Intelligence in Time
Buildings are often judged on the day they are completed.
Architecture, however, belongs to decades.
Temporal Intelligence asks whether a building can remain meaningful as time changes its materials, its inhabitants and its surroundings.
Ting Residence demonstrates this through the enduring qualities of timber. Chengal does not resist ageing; it records it. Weathering enriches rather than diminishes the architecture. Maintenance becomes stewardship rather than burden. I say this knowing it asks something of the people who live in these houses too: a client has to be willing to accept a stain, a crack or a silvering surface as part of the building's story rather than a defect to be corrected. Not every owner is ready for that, and part of an architect's role is preparing them for it before the first stone is laid.
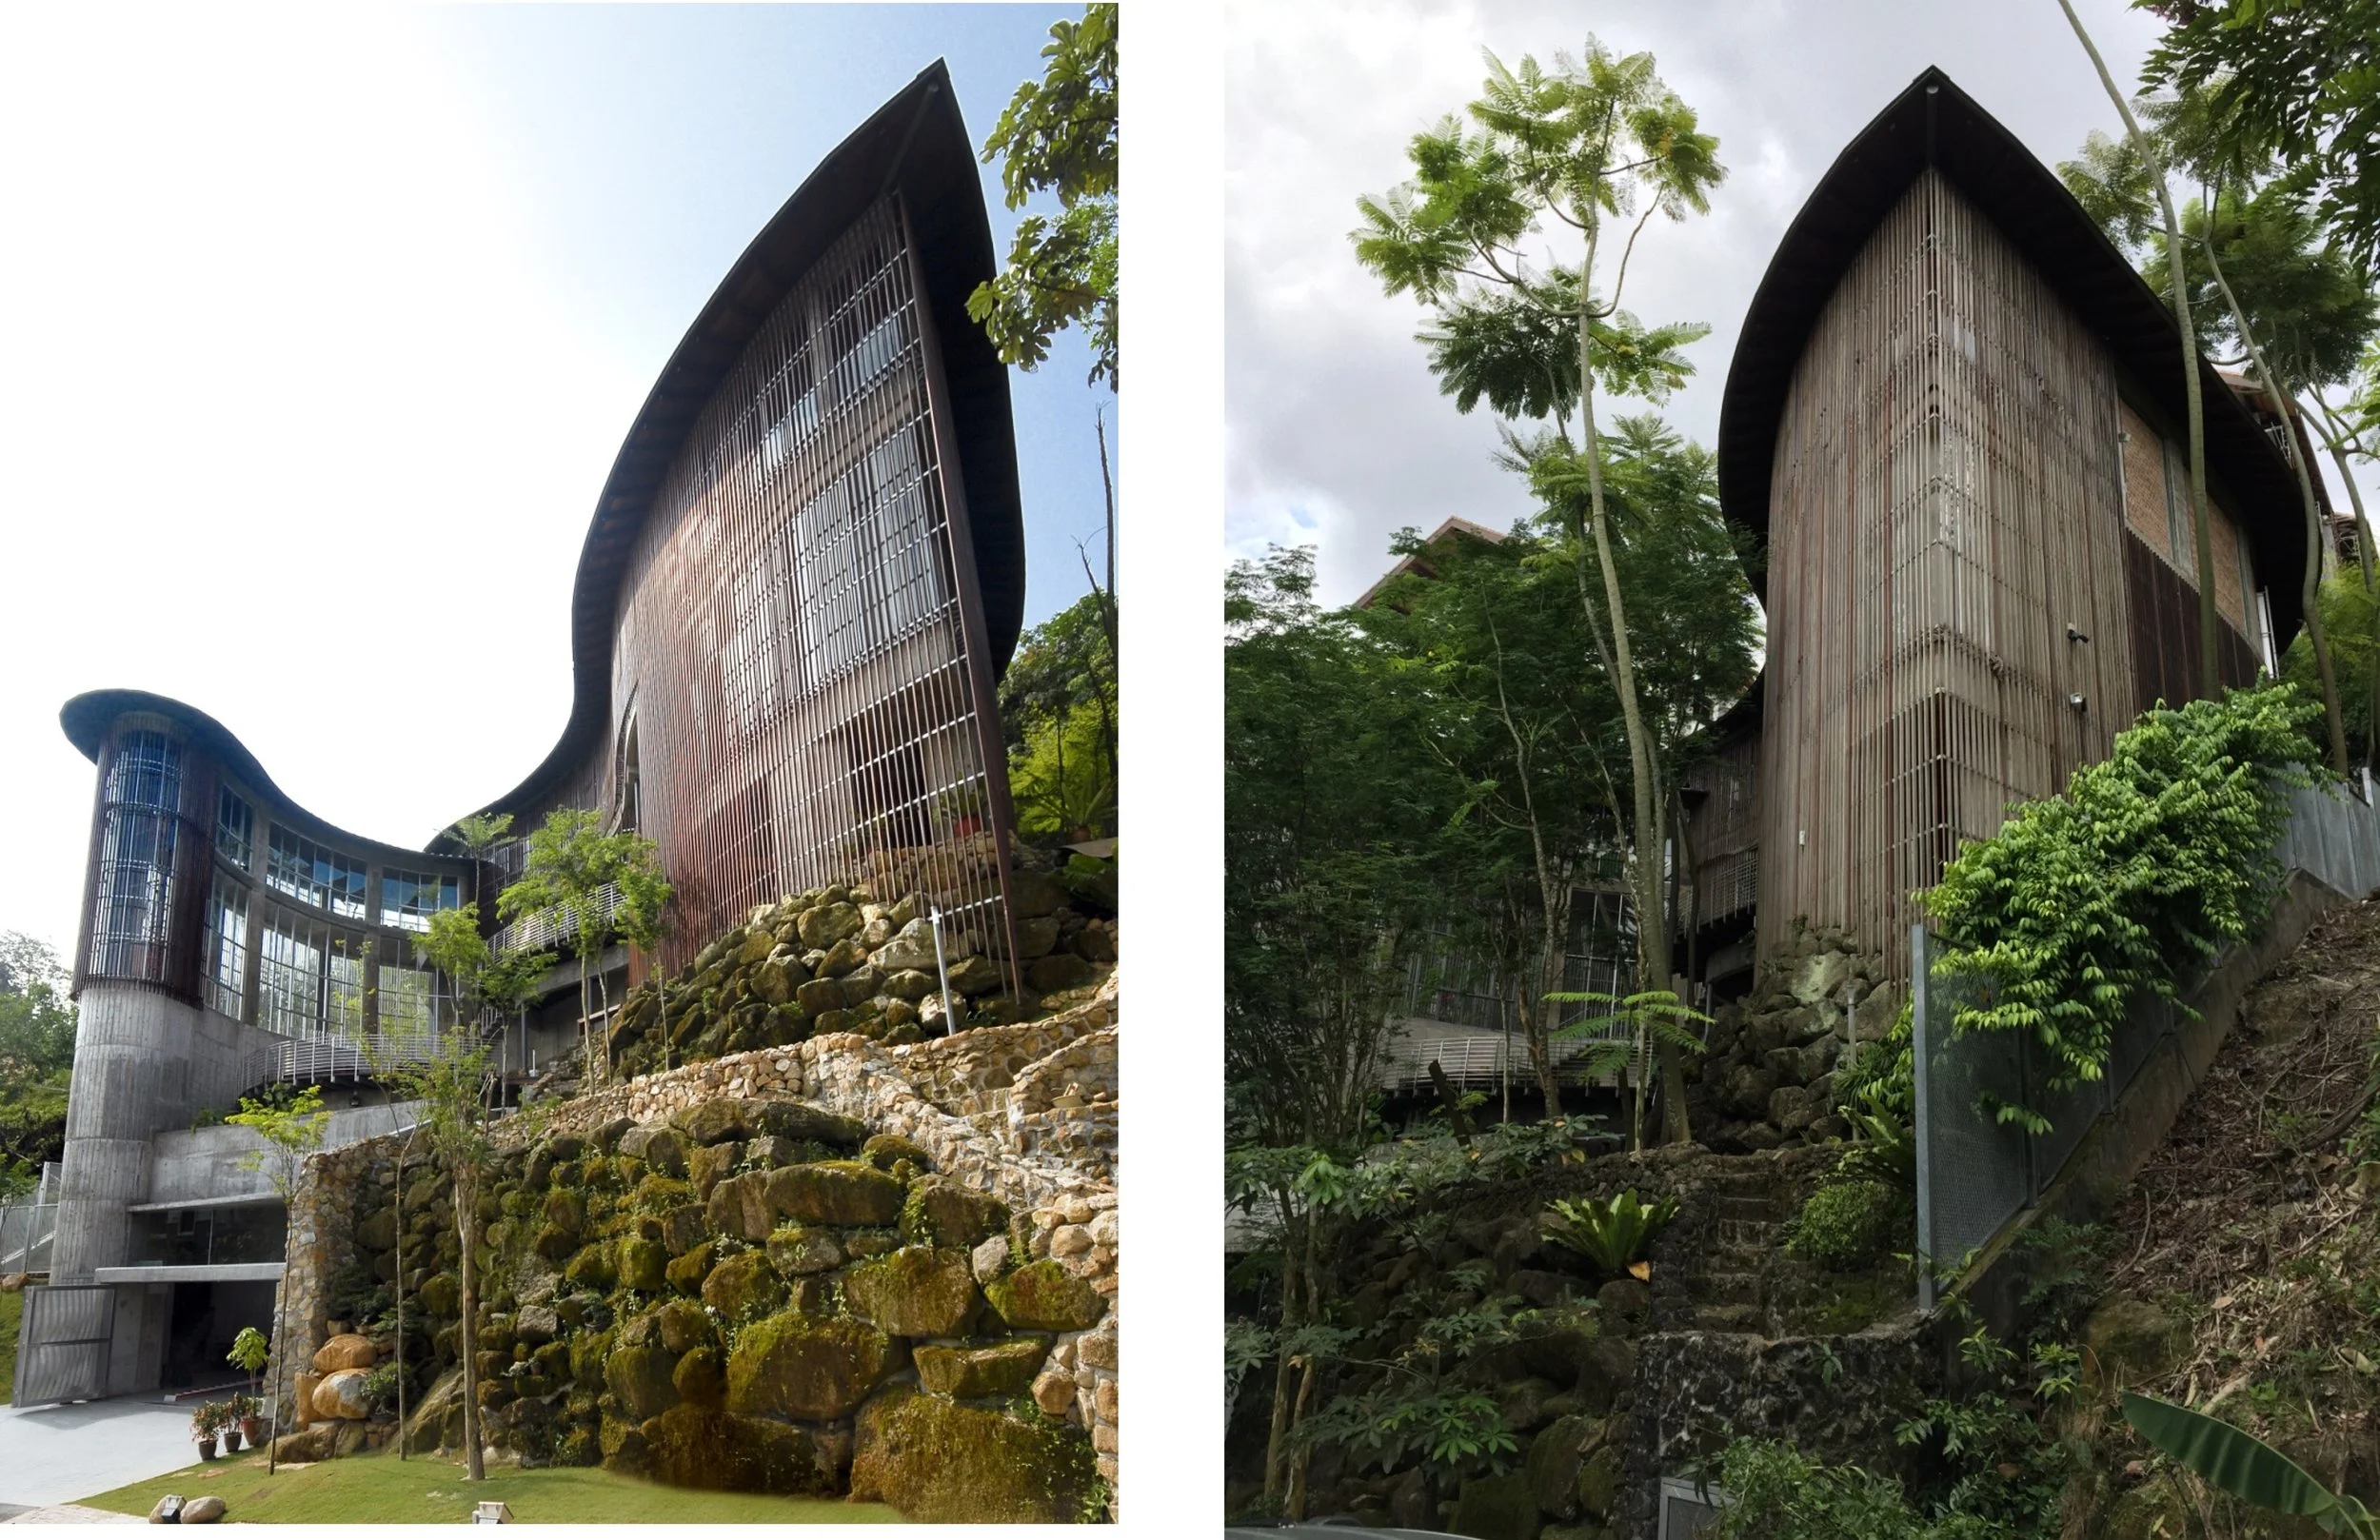
Ting Residence
Time also changes how buildings are made, and that is a less comfortable part of this intelligence. Ting Residence, an early curvilinear roof built from timber rafters, could still be adjusted by hand on site as construction proceeded. Years later, a similarly curved steel roof I designed for YeYuen House was produced by digital fabrication, cut and coded in a factory and assembled by crane with a fraction of the labour. The economy this makes possible is real, but I cannot pretend I feel only enthusiasm about it. Every step toward automation is a step away from the kind of on-site, hand-adjusted craftsmanship that gave builders like Ah Lee their authority. Temporal Intelligence, then, is not only about how a finished building ages. It is also about whether the knowledge that built it will still exist in the hands of the next generation of craftsmen.
This idea extends to my own home. More than twenty-three years after its completion, the Chengal staircase and naturally ventilated screens continue to serve my family. A photograph of my son sitting on those steps as a child, alongside another taken twenty-three years later, reveals that while the child has grown into an adult, the architecture continues quietly to support everyday life.
Temporal Intelligence reminds us that buildings acquire meaning through use, memory and continuity, and that this meaning has to be tended, not merely inherited.
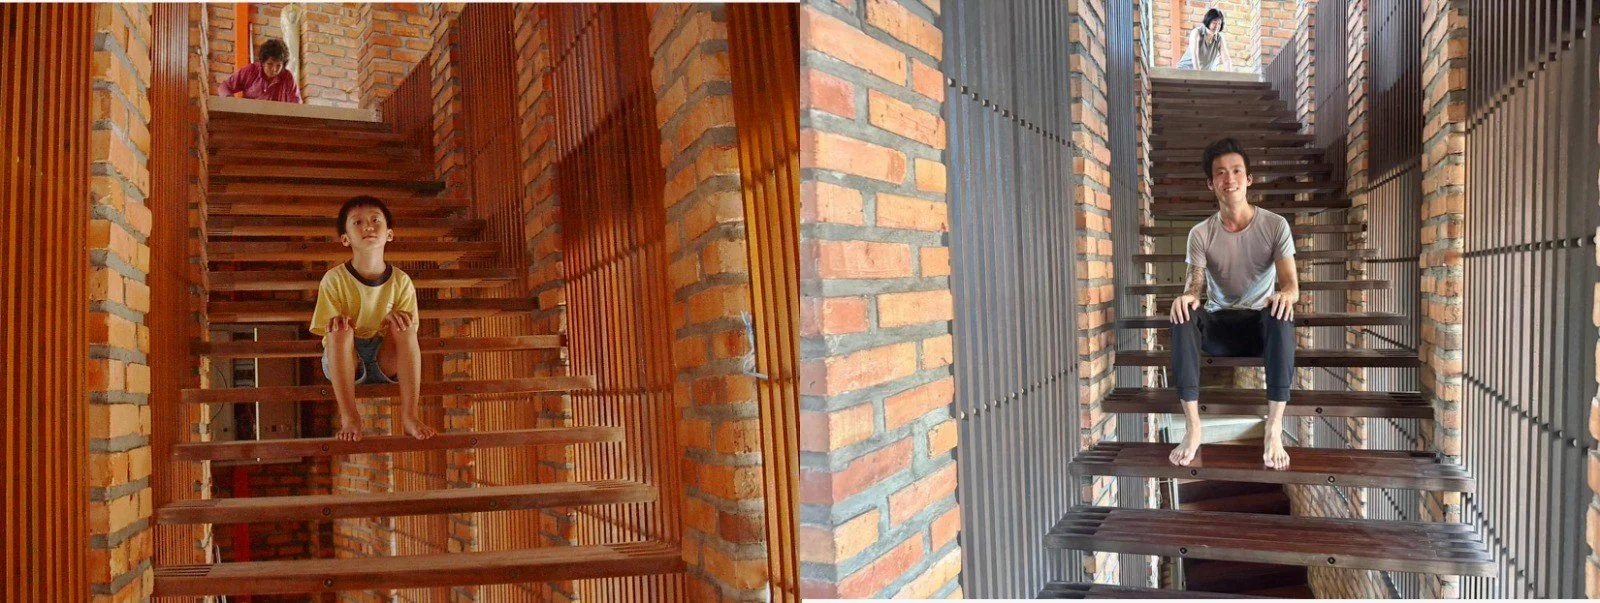
Wooi Residence Interior Twenty Years Apart
Intelligence in Place
Architecture does not end at the building. It contributes to the identity of a place.
Beryl's Visitor Centre explores this final intelligence. Located within a growing township, the project was conceived not merely as a commercial destination but as a place of encounter. Visitors gather beneath trees. Children peer curiously through perforated brick walls into the chocolate-making process. Restaurants, exhibitions and public spaces invite people to linger rather than simply consume.
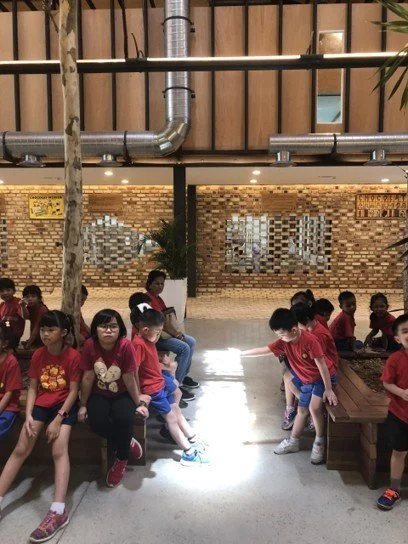
Beryl’s Visitor Centre Interior
Place Intelligence, though, is not only about what an architect adds to a site. It is equally about recognising where a building should not go at all. I have declined to design in places like Belum, our ancient rainforest reserve, or on the slopes of Mount Kinabalu, not because a building could not technically be built there, but because some land is more valuable as what it already is than as what could be added to it. I tell students the same thing: an architect has to be strong enough to say no, that this should remain untouched because it is our green lung. That refusal is itself a form of Place Intelligence, perhaps the most demanding one, because it asks the architect to set aside the desire to make something.
A building occupies land. A place occupies memory.
Place Intelligence is therefore the capacity of architecture to create meaning beyond its physical boundaries. It transforms a site into somewhere people choose to return, not simply because of what it contains, but because of how it enriches everyday experience, or, where restraint is the wiser choice, because of what was left alone.
Architecture Beyond Sustainability
Sustainability has transformed architecture by teaching us to build more responsibly.
Tropical Intelligence asks us to build more wisely.
The difference is subtle but important.
Sustainability seeks to reduce harm. Tropical Intelligence seeks to deepen relationships: between people and materials, people and climate, people and space, people and one another, people and time, people and place.
None of this happens by formula. I have come to see every project as something closer to an experiment, a boulder loosed from a catapult: I have a general sense of where the idea will land, but never full certainty until it does. That uncertainty is not a failure of planning. It is what keeps the work honest, and, if I am truthful, it is the same nervous excitement I felt as a boy chasing fighting fish through the paddy fields against my mother's wishes, never quite knowing what I would catch or what I would run into along the way. An old teacher's advice has stayed with me since my first year of architecture school: the architect's task is not to give a client what they asked for, but what they never knew to ask for, so that when they receive it, they recognise it as something they wanted all along. Tropical Intelligence, at its best, is how that recognition becomes possible in this part of the world.
Architecture beyond sustainability is not architecture that consumes fewer resources alone. It is architecture that enriches human experience while remaining inseparable from the intelligence of the tropical world.
The tropics have always been intelligent. Our task, as architects, is not to make them so. It is to listen carefully enough to transform that intelligence into places where people, nature and time can flourish together.
Perhaps the next movement in tropical architecture will not be remembered for the technologies it invented, but for the wisdom it rediscovered.
________________
‘Tropical Intelligence: Architecture Beyond Sustainability’ was a lecture delivered by Wooi Lok Kuang at Universiti Malaya, School of Architecture on 30 July 2026 for the ‘International Dialogue On Tropical Movement’.