Tropical Intelligence: Architecture Beyond Sustainability

For more than three decades, sustainability has shaped architectural discourse. It has challenged us to reduce energy consumption, minimise waste, lower carbon emissions and build more responsibly. These are achievements that have fundamentally changed our profession, and rightly so. They remain essential, and nothing that follows is an argument against them.

Yet after more than thirty years of practice in the tropics, I have increasingly felt that sustainability, while necessary, is not the end of the conversation.

It tells us how buildings perform. It tells us far less about how buildings are inhabited.

A building may consume little energy yet remain detached from its climate. It may satisfy every environmental benchmark yet feel disconnected from its place, its people and its culture. Conversely, some buildings, often modest in technology, continue to enrich everyday life decades after they were built because they embody an intelligence that cannot easily be measured.

This observation led me to the idea of Tropical Intelligence.

I trace it back further than my professional life, to a small town called Tanah Merah in Pendang, Kedah, where I grew up among Malay kampung. Helping my father run his sundry shop, I would often attend the kenduri, the festive feasts held in the villages. I remember how quickly a clearing could become a festive space, entire structures raised from bamboo, rattan and nipah leaf, used for a season and returned to the earth. The lesson, though I could not have named it then, was simple: when an environment is looked after, it gives resources back. That reciprocity is the seed of everything I now call Tropical Intelligence.

By intelligence, I do not mean digital technologies, artificial intelligence or smart buildings. Rather, I refer to the accumulated wisdom embedded in the tropics themselves, within materials, climate, patterns of dwelling, craftsmanship and place. The architect's task is not to invent this intelligence but to recognise it, interpret it and give it architectural form.

From this perspective, architecture becomes less an act of imposition than an act of listening.

Over the years, six interconnected forms of intelligence have gradually emerged through my own projects. They are not separate categories so much as different angles on the same relationship. A material choice is also a climate decision. A courtyard is also a spatial and a cultural one. I have separated them here only so each can be examined clearly.

Intelligence in Matter

Architecture begins not with form, but with matter.

Every material embodies centuries of accumulated knowledge. Brick understands compression. Timber understands flexibility. Steel understands span. Their properties are not merely technical; they are the result of generations of experimentation and craft.

Too often, contemporary architecture treats materials as finishes applied after design decisions have already been made. Matter becomes surface rather than substance. This is not a new complaint, and I do not raise it to romanticise the past. It is a philosophical distinction as much as a practical one: a piece of timber can be understood as raw stock to be optimised for yield, or it can be understood on its own terms, its grain, its history, its eventual use, before a single cut is made. The first view treats technology as extraction. The second treats it as a way of revealing what the material already offers. Traditional Malay craftsmen made this distinction instinctively, reserving Chengal, known as raja kayu, the king of woods, for a house's primary structure, while using Resak, rakyat kayu, the people's wood, for secondary support. That is not a hierarchy of cost. It is a sophisticated reading of what each material is capable of.

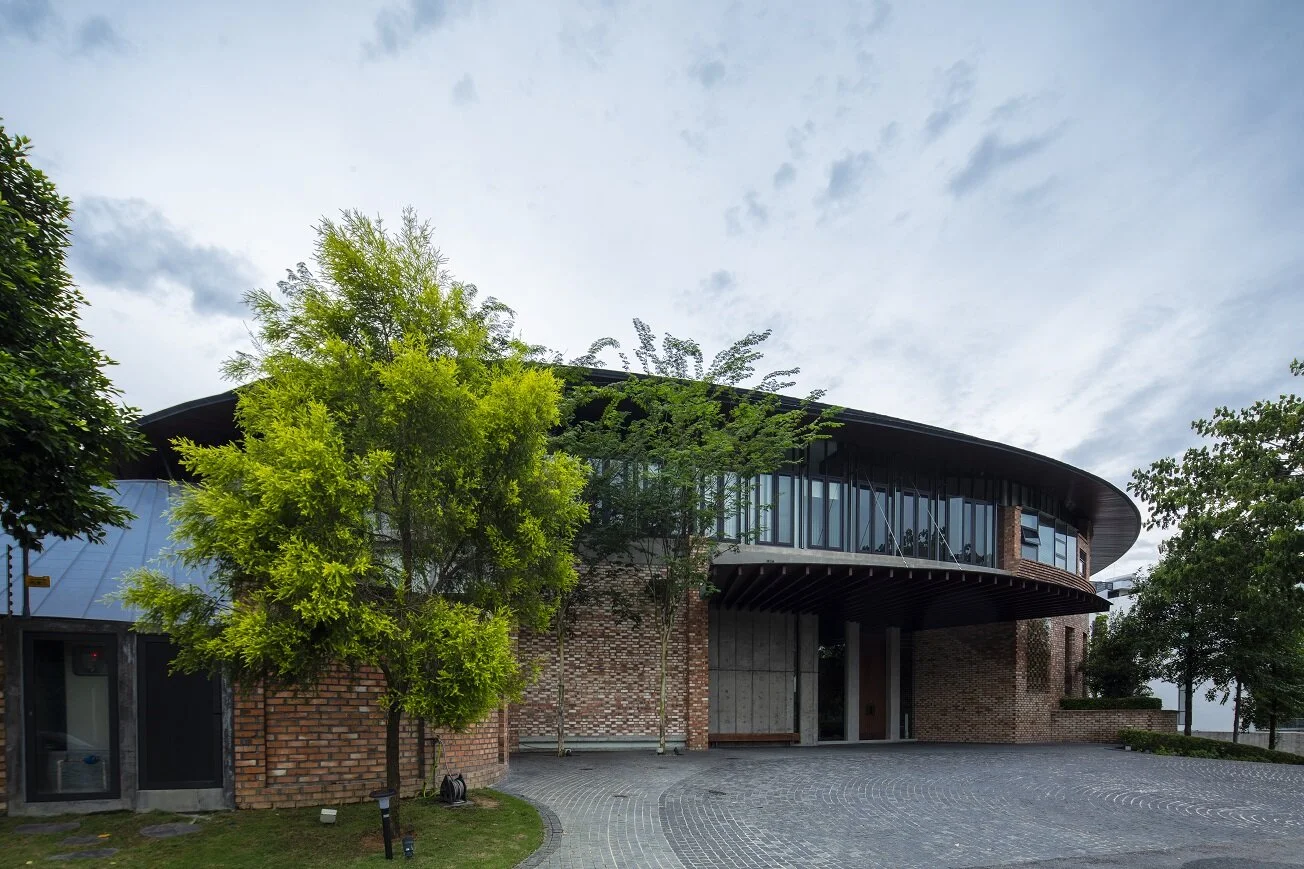
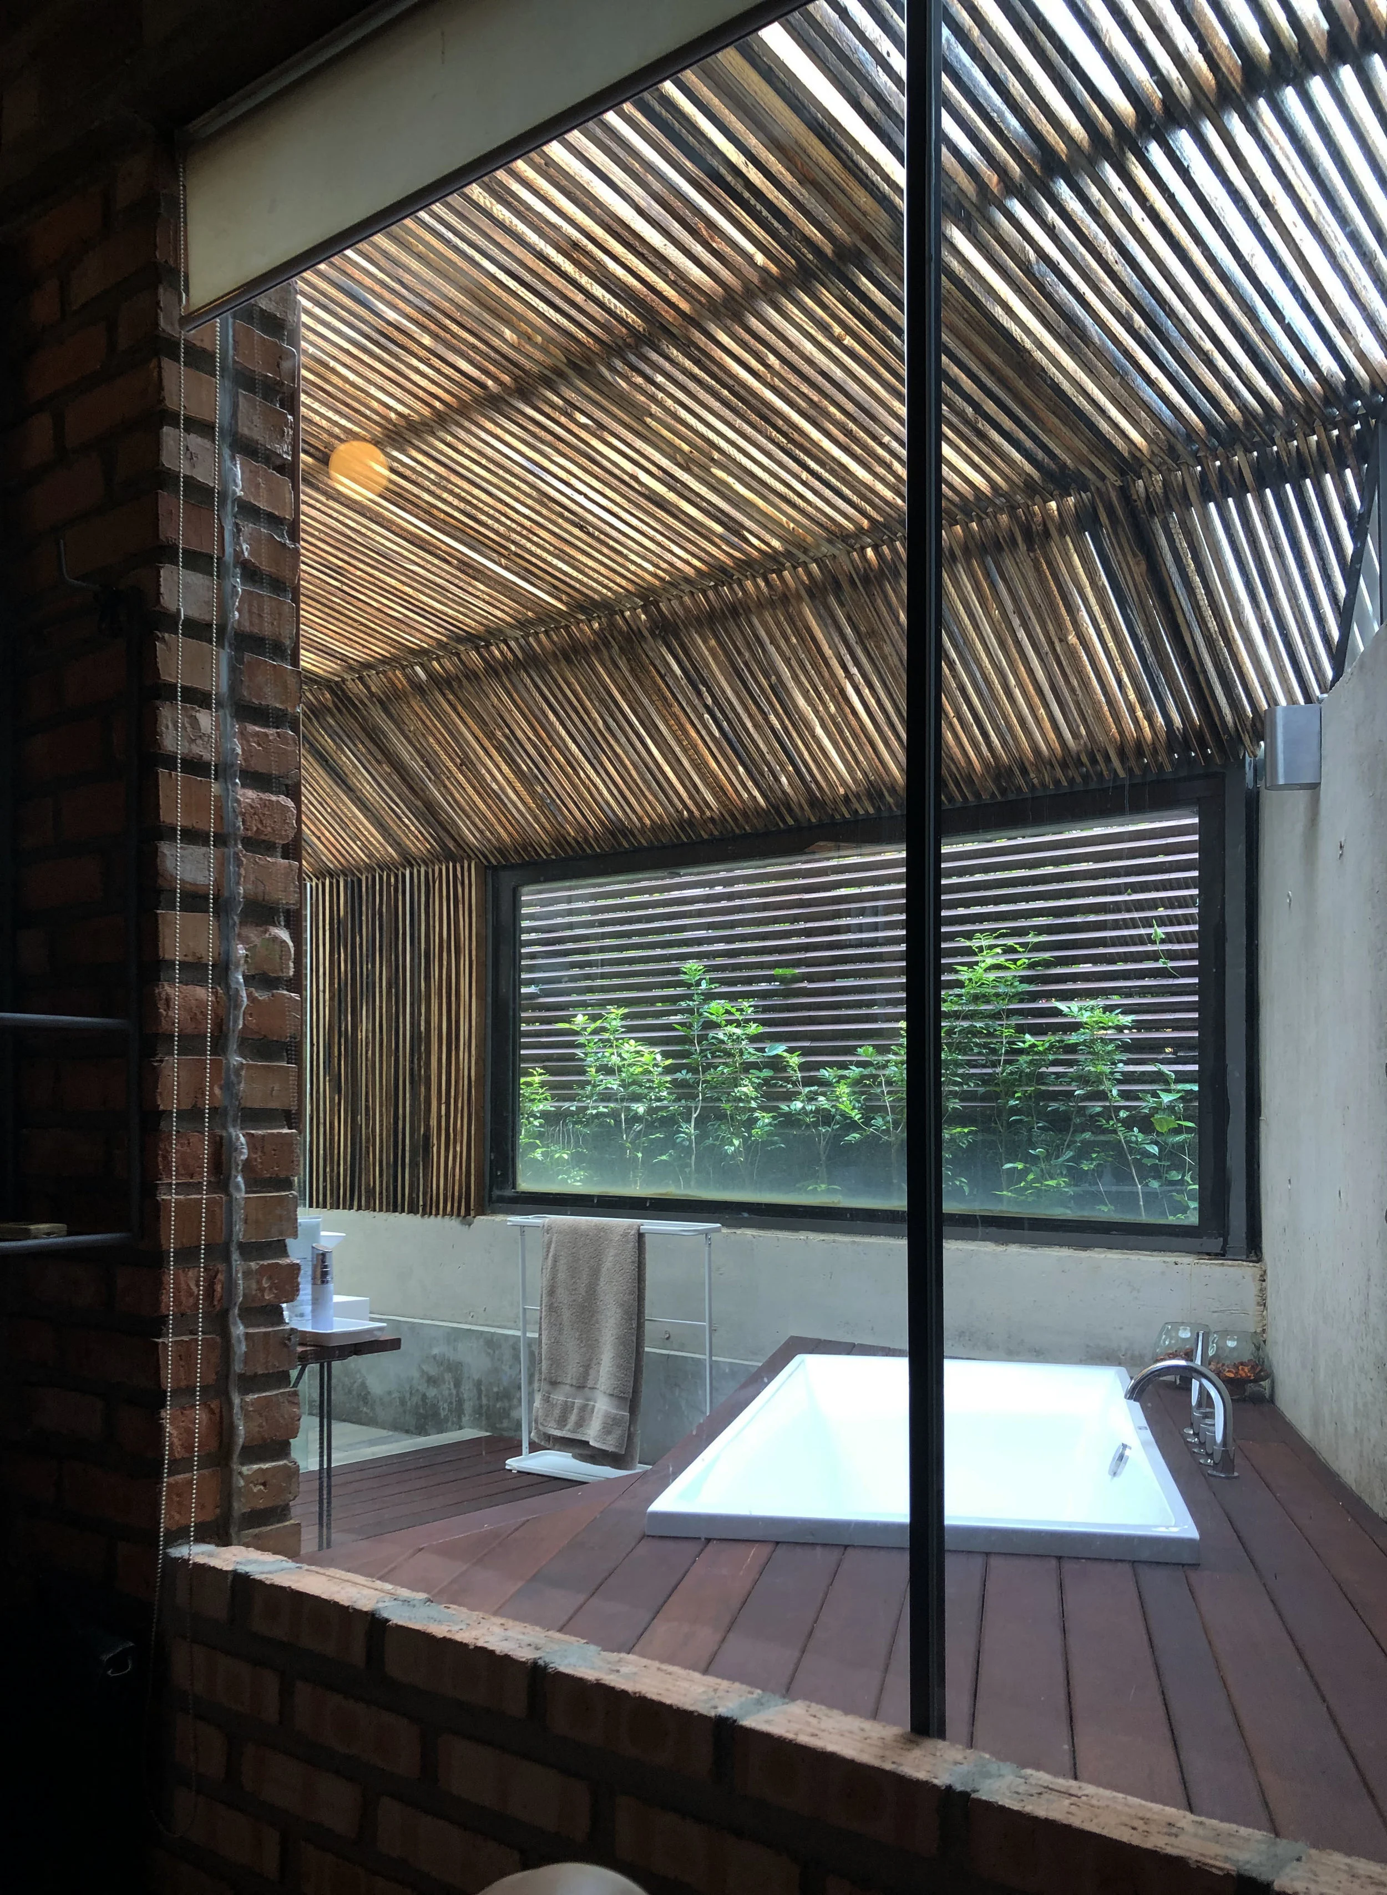

House 9 was conceived from this premise. Instead of asking what materials could be made to do, the project asked what the materials themselves already knew. The exposed brick walls are not hidden behind plaster. They become structure, enclosure, environmental filter and texture simultaneously, and they are deliberately imperfect: common bricks, slightly underburnt, laid with wide, irregular joints that let the walls declare their own variation rather than disguise it. Chengal timber provides warmth, durability and tactile richness while ageing with dignity. A continuous skylight allows changing daylight to animate the brick throughout the day and frame the stars at night. The architecture is never static because matter continues its dialogue with light and time.
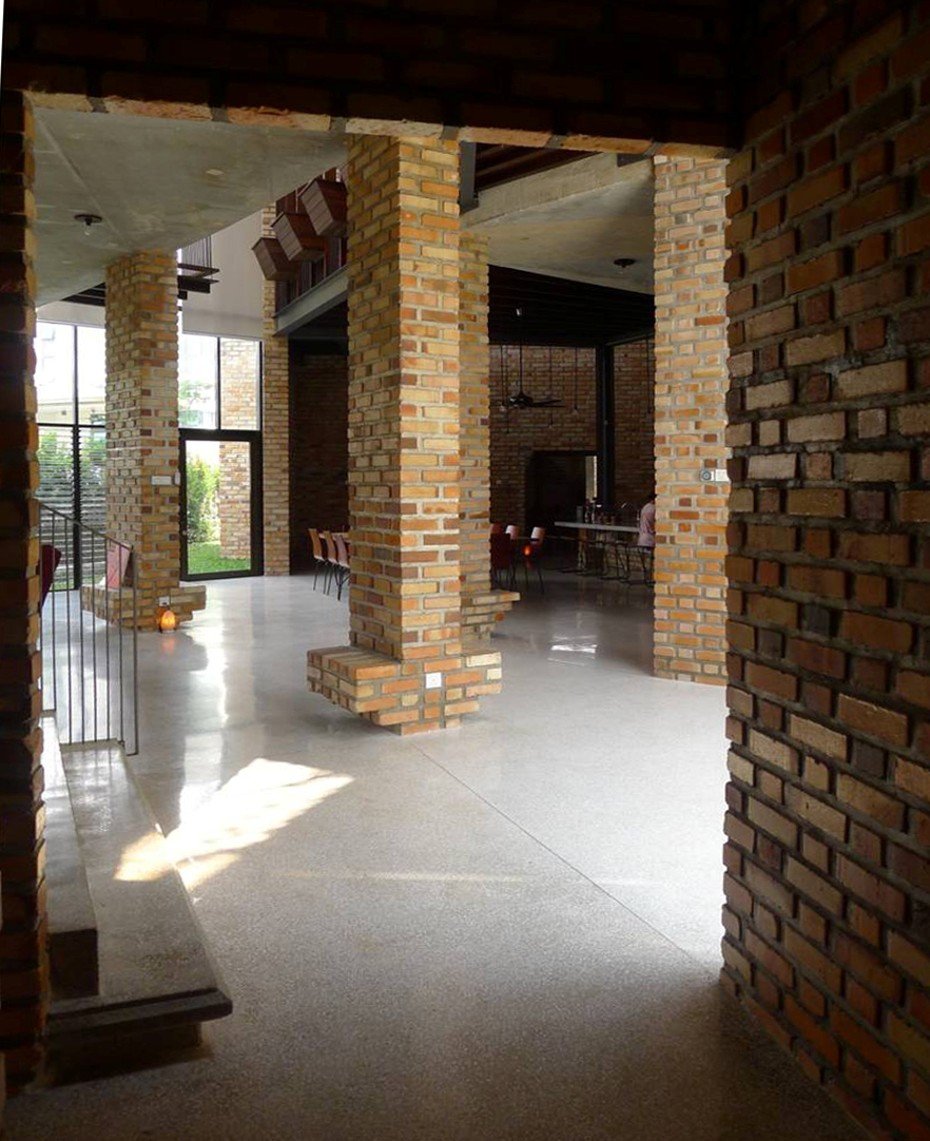
House 9 Interior

I owe much of this attitude to the architects I trained under in Sydney, particularly Richard Leplastrier, whose lifelong devotion to timber taught me that being sympathetic to a material is really a way of achieving balance in a living space, and Bruce Rickard, whose work never let me forget that a building must first be sympathetic to the land it stands on.
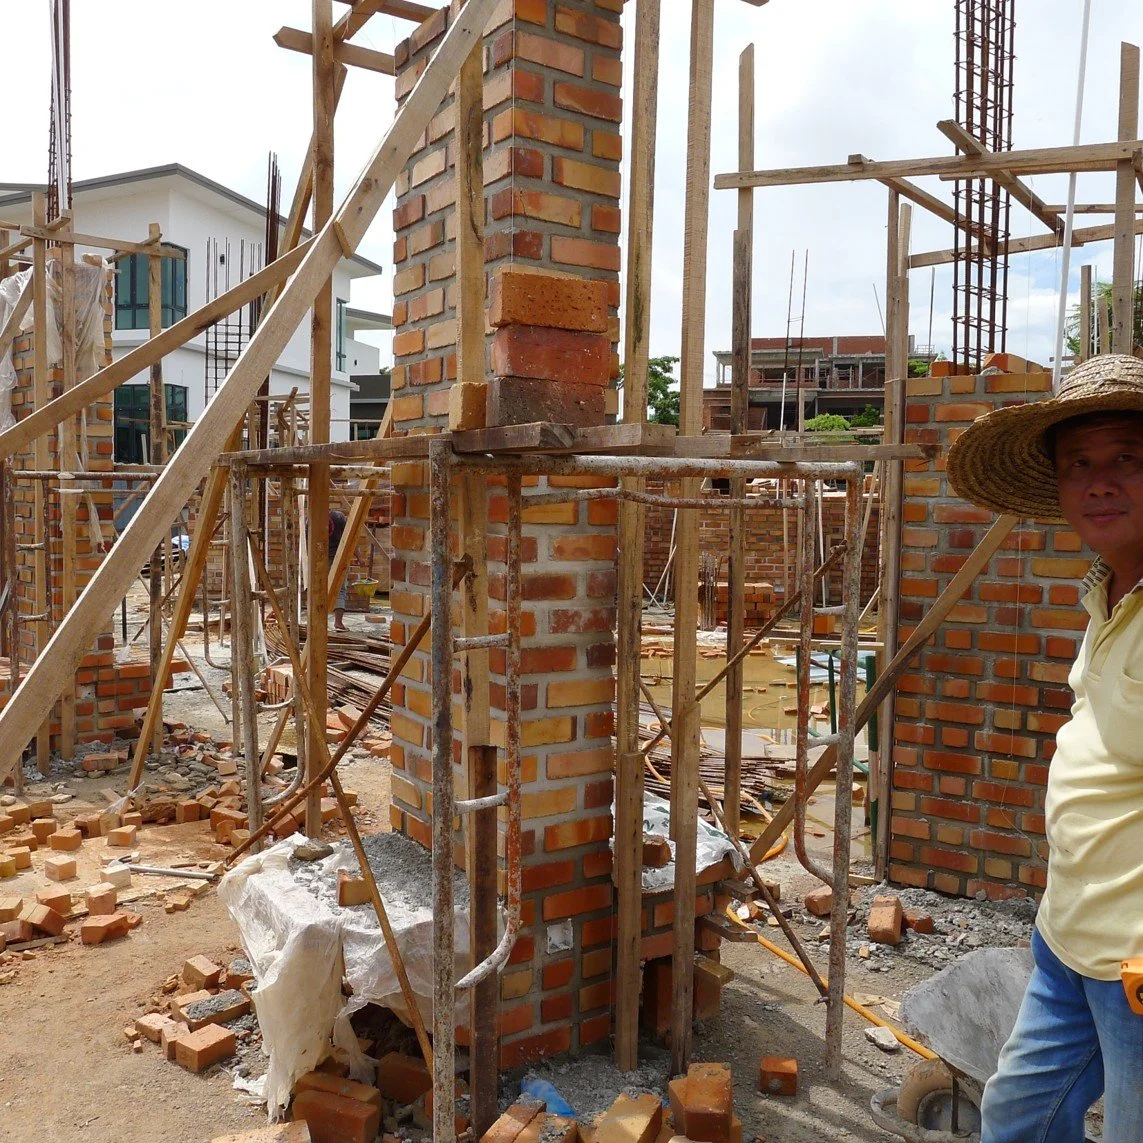
Woong Chai Hing at the site of House 9

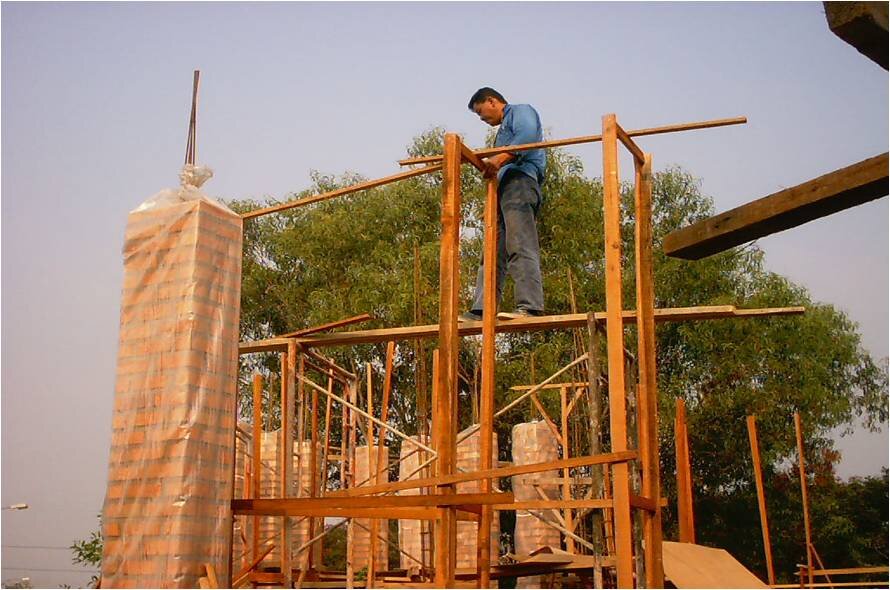
More importantly, materials reveal their intelligence only through the hands that understand them. Woong Chai Hing, known to his crew as Ah Lee, was the master builder behind House 9 and, later, Beryl's Visitor Centre. He began his working life as a furniture maker, which gave him an unusual affinity for timber detail, and it was he who converted the lower floor of my own home into a woodworking workshop during its construction. Many of the details we now consider signature moves, the brick sealing and the hanging seat at House 9 among them, were not fully resolved on paper. They were worked out on site, in conversation, as an idea gradually became a wall or a bench. Ah Lee passed away during the COVID-19 pandemic, and I was unable to attend his funeral. His understanding of bricklaying, proportion and construction could never be fully captured in drawings. Every building is therefore a shared act of intelligence between architect, material and craftsman, and every building I have made with a craftsman like him carries a debt I can only repay by continuing to build this way.

Matter Intelligence begins when we stop asking what we can make from materials and start asking what materials have been trying to teach us all along.

Intelligence in Climate

The tropics have often been treated as an environmental problem requiring technological solutions.

I believe the opposite. The tropics are not a problem to solve. They are a teacher to learn from.

Climate Intelligence begins by accepting the tropical environment not as an adversary but as a collaborator. Instead of excluding heat, rain and wind, architecture should negotiate with them.

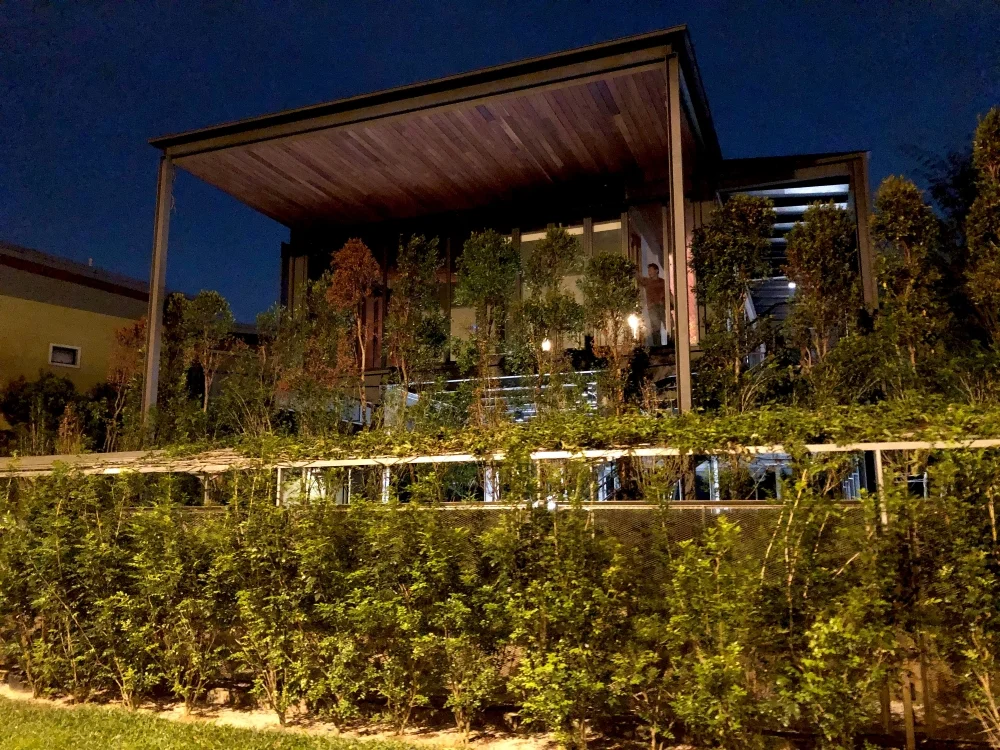
Wooi Residence explores this through its large sailing roof. More than a protective covering, the roof creates a generous microclimate beneath it. It tempers the tropical sun into shade, receives the rain with grace and guides the wind gently through the house. Like the canopy of a rainforest, it moderates the climate while allowing life to flourish beneath. At the heart of the house stands its Tiang Seri, the central post that, in the age-old custom of Malay house-building, is traditionally the first structural element raised, an occasion I witnessed a few times as a child in Kedah and still consider auspicious. I placed mine outside the house, where it helps carry the external roof trusses assembled to resemble a leaf. It is a small detail, but it is also proof that climate and culture are rarely separable in the tropics: a roof shaped to manage rain and sun is, at the same time, a structure built on inherited ritual.
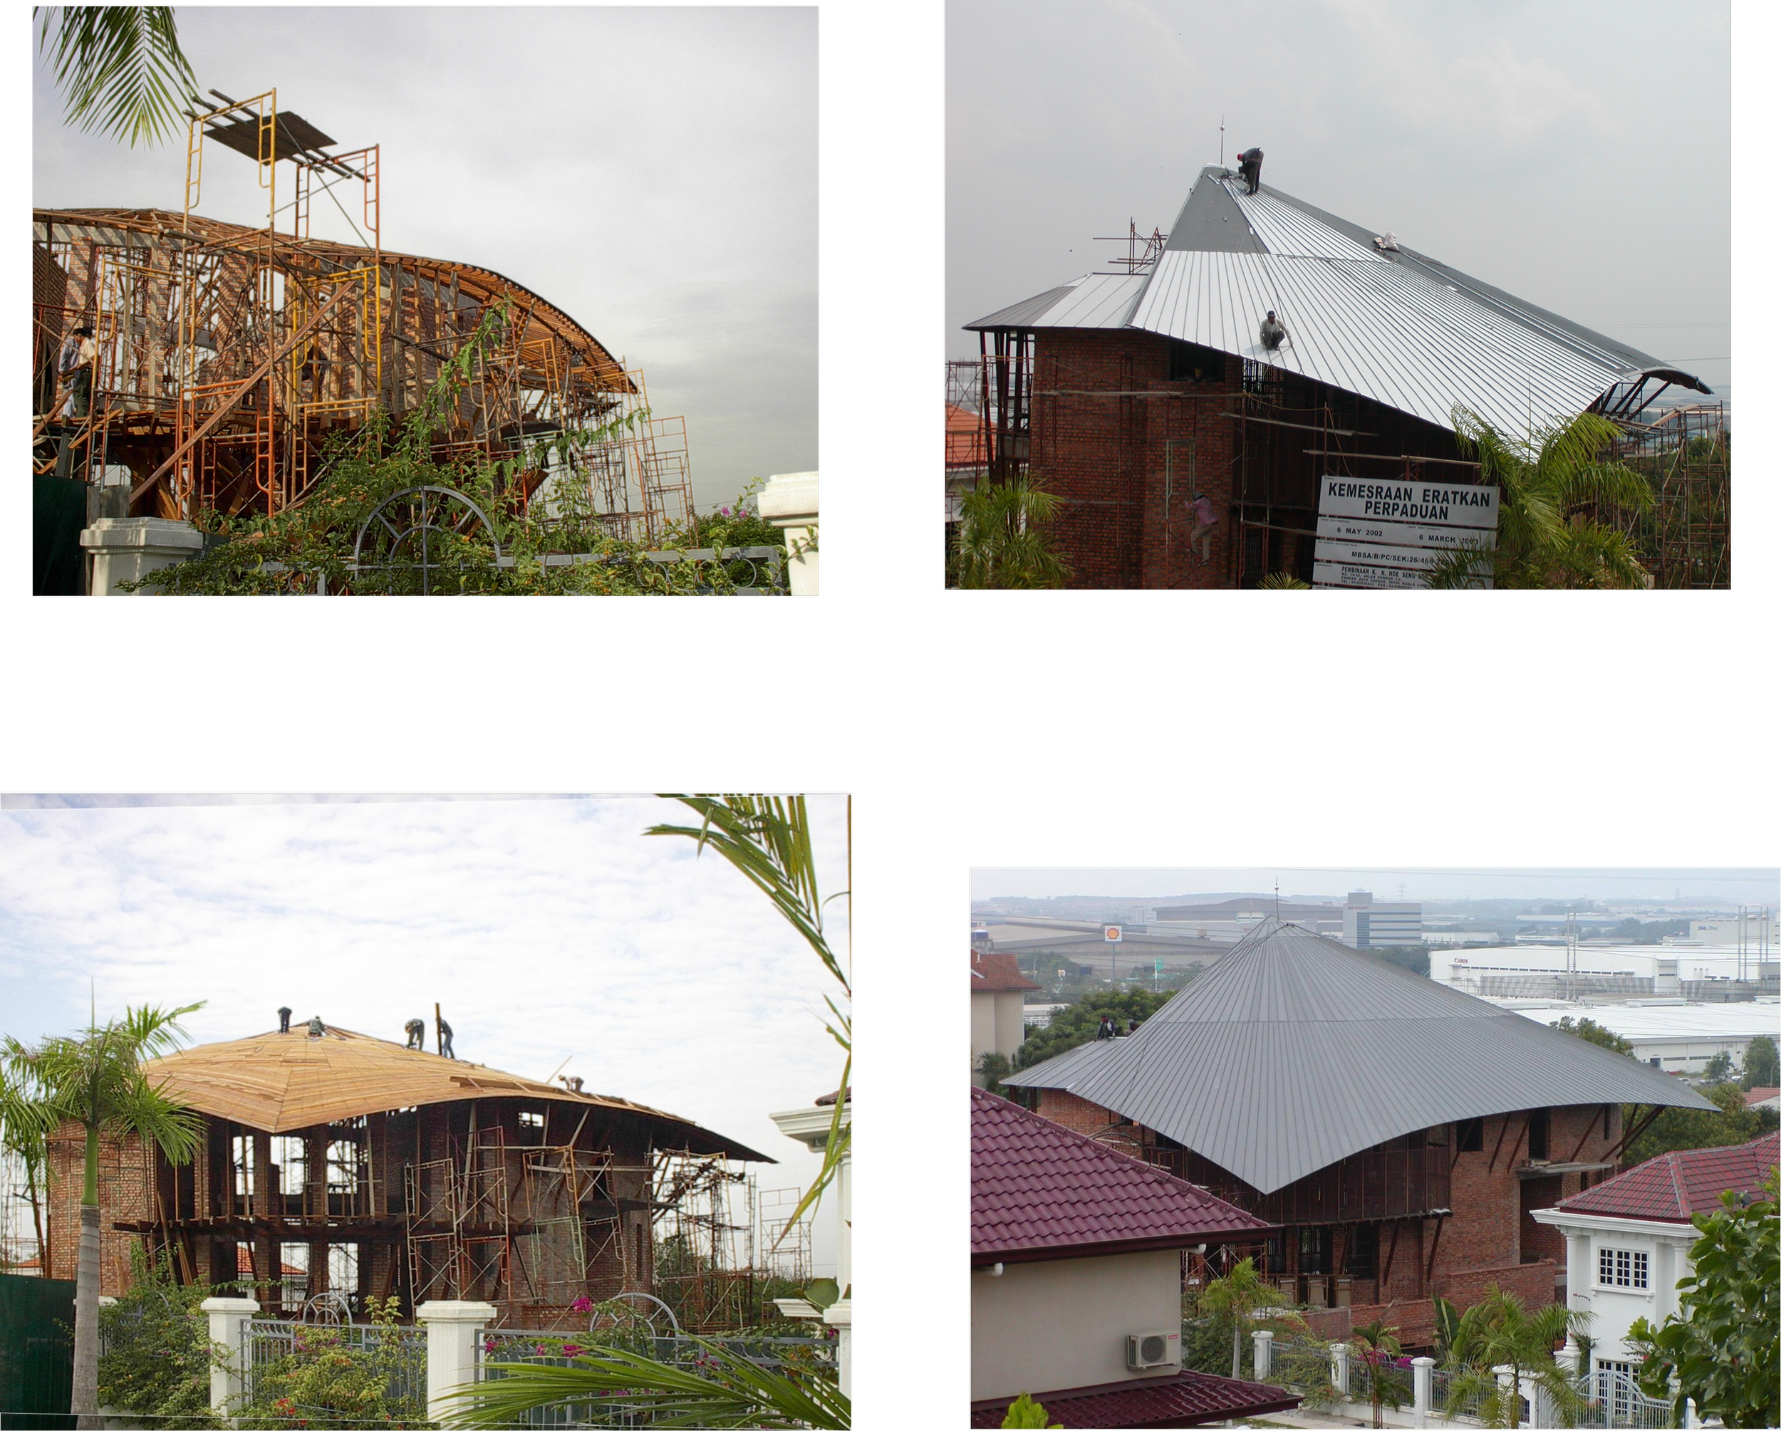
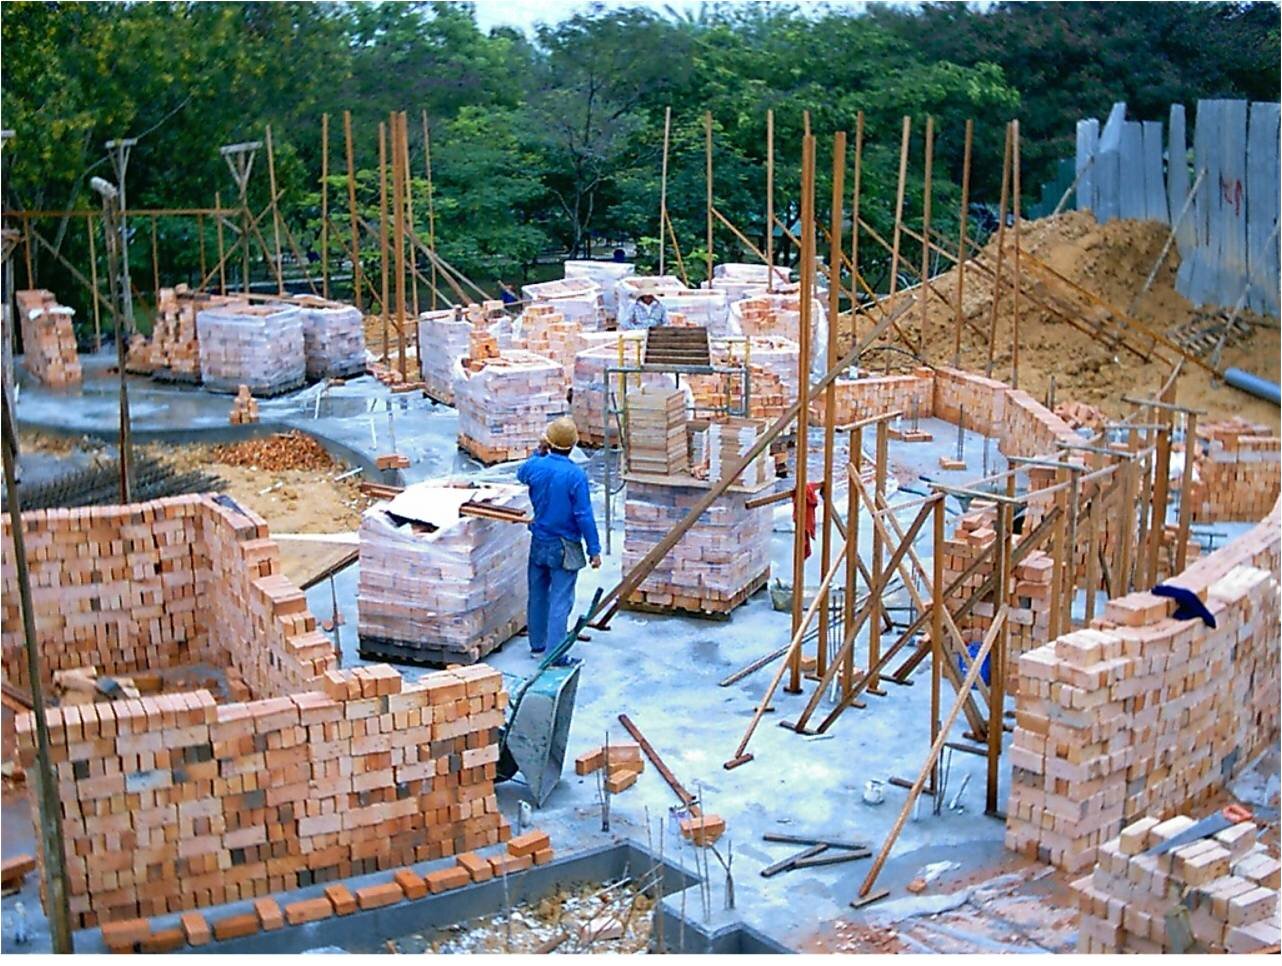
Construction progress of the roof at Wooi Residence

Equally important is the gradual transition between inside and outside. Rather than abrupt boundaries, the house creates layers of occupation, verandas, terraces, shaded edges and naturally ventilated interiors. Climate is not shut out; it is filtered, moderated and experienced.

I should be honest about the tension this creates in practice. Asking a client to live without air conditioning today is a little like asking someone to drive a car with no air conditioning of its own; expectations of comfort have changed, and climate change has made the tropical heat less forgiving than it once was. I do not think Climate Intelligence requires refusing modern comfort altogether. My own approach is to design for natural ventilation as the default, with collapsible doors and openings that allow a space to be sealed and cooled mechanically when needed. The years since the pandemic have, if anything, made the case for this hybrid position more clearly: naturally ventilated, sunlit spaces proved healthier to inhabit than sealed, air-conditioned ones, and that lesson is worth carrying forward even as memory of the pandemic fades.

Climate Intelligence reminds us that comfort is not achieved by escaping the tropics but by learning how to dwell within them, on terms that are negotiated rather than imposed in either direction.
Intelligence in Space

Equally important is the gradual transition between inside and outside. Rather than abrupt boundaries, the house creates layers of occupation, verandas, terraces, shaded edges and naturally ventilated interiors. Climate is not shut out; it is filtered, moderated and experienced.

I should be honest about the tension this creates in practice. Asking a client to live without air conditioning today is a little like asking someone to drive a car with no air conditioning of its own; expectations of comfort have changed, and climate change has made the tropical heat less forgiving than it once was. I do not think Climate Intelligence requires refusing modern comfort altogether. My own approach is to design for natural ventilation as the default, with collapsible doors and openings that allow a space to be sealed and cooled mechanically when needed. The years since the pandemic have, if anything, made the case for this hybrid position more clearly: naturally ventilated, sunlit spaces proved healthier to inhabit than sealed, air-conditioned ones, and that lesson is worth carrying forward even as memory of the pandemic fades.

Climate Intelligence reminds us that comfort is not achieved by escaping the tropics but by learning how to dwell within them, on terms that are negotiated rather than imposed in either direction.

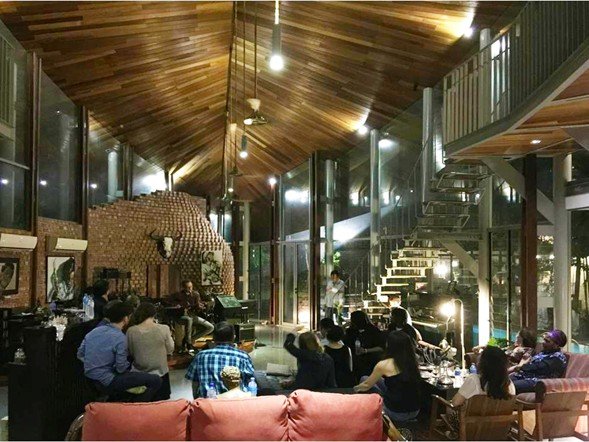
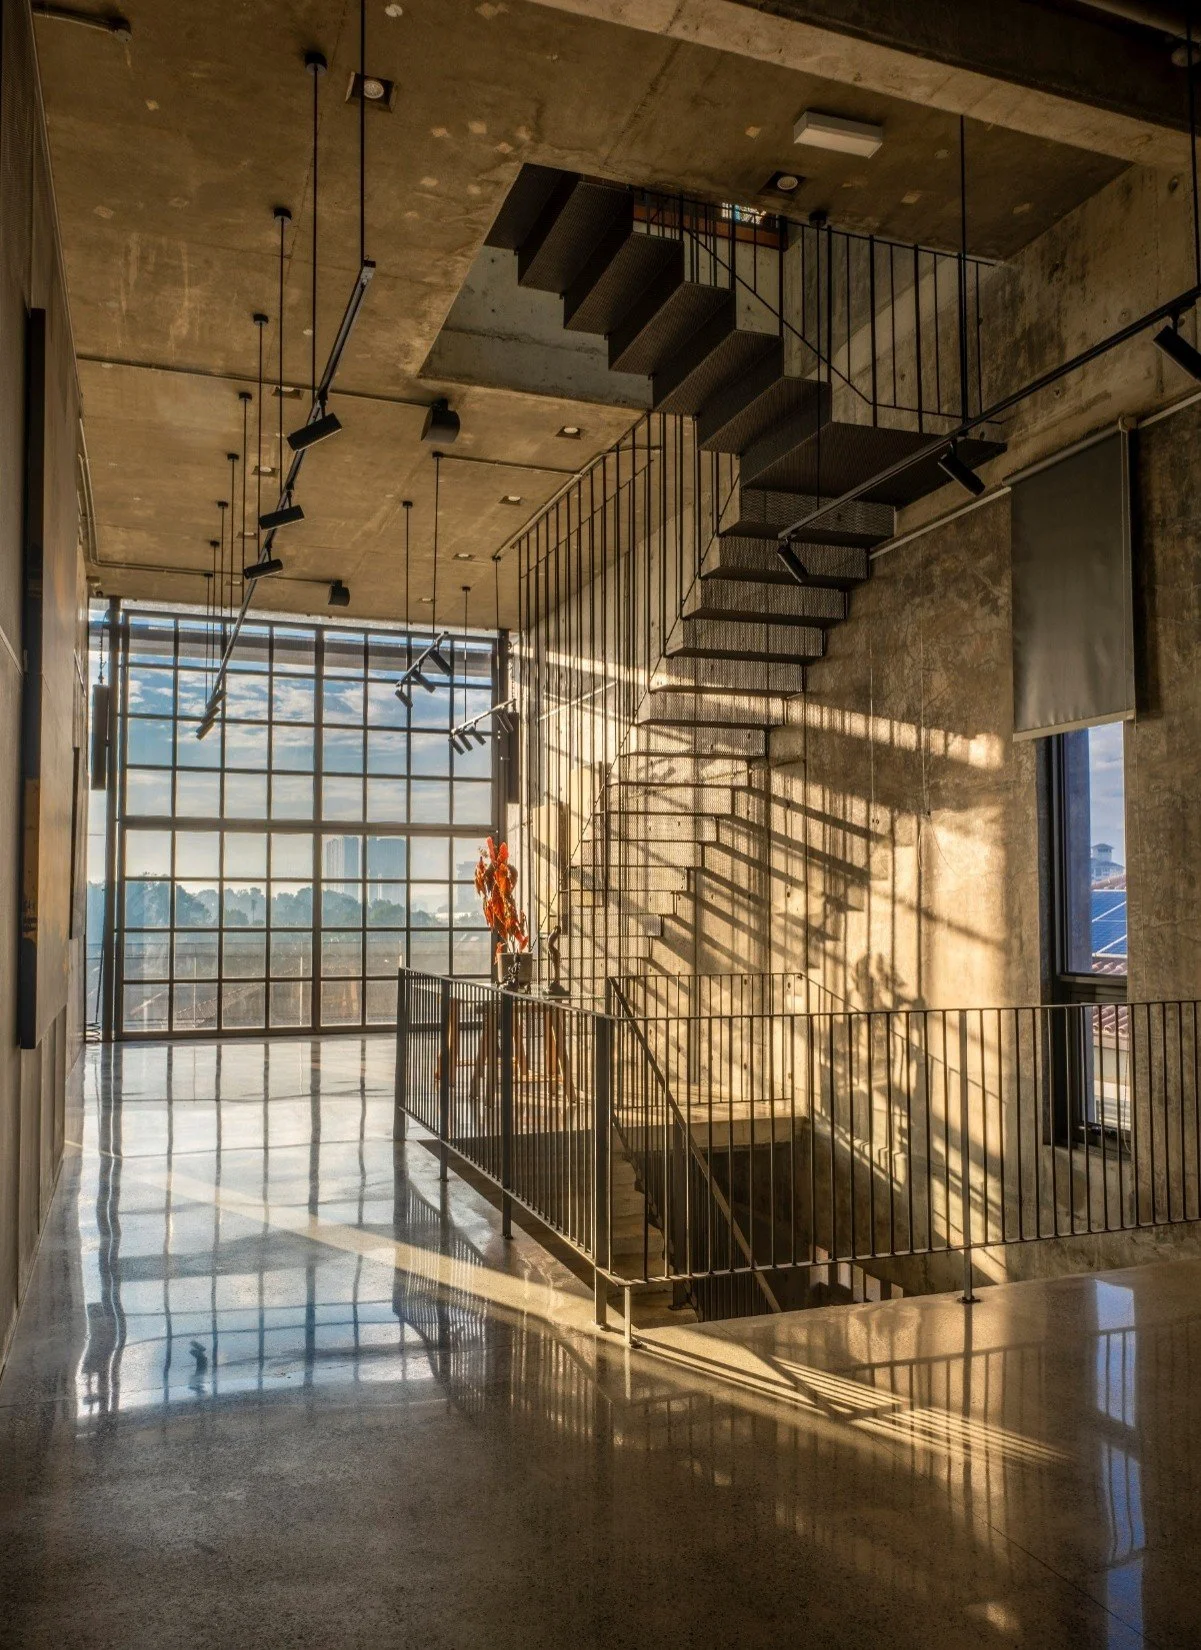
Oculus House explores another dimension of spatial intelligence: perception. Its defining oculus is not a formal gesture but an instrument of awareness. It frames the sky, reveals rain, measures sunlight and draws attention to the changing atmosphere. The architecture does not compete with nature; it makes us notice it more deeply.

Muddy Delta extends this idea through what I call Co-Spatiality, the capacity of one space to support many forms of gathering without changing its identity. A single hall expands effortlessly for lectures and celebrations yet contracts naturally for intimate conversations. Spatial intelligence lies not in movable walls but in proportions, thresholds and atmosphere.

Ultimately, architecture is not remembered as a floor plan. It is remembered as a sequence of experiences.
Oculus House Interior

Intelligence in Culture

Culture is often mistaken for style.

Traditional roofs, ornament and familiar forms are frequently adopted as symbols of identity. Yet these visible expressions are only the surface of culture.

Culture is accumulated knowledge about living together, and it is worth being precise about what that means, because a design can borrow the imagery of a tradition, a pitched roof, a lattice screen, without understanding the reasoning that produced it in the first place. The distinction I drew earlier between Chengal and Resak is really a cultural one before it is a technical one: knowing which wood belongs where is knowledge passed down about how people actually build and live, not a style to be applied.

Heng Residence explores this through its courtyard enclosed by a series of pavilions. The courtyard is not simply an open space; it is the social heart of the house. Individual pavilions provide privacy and independence, while the shared courtyard sustains connection and encounter.
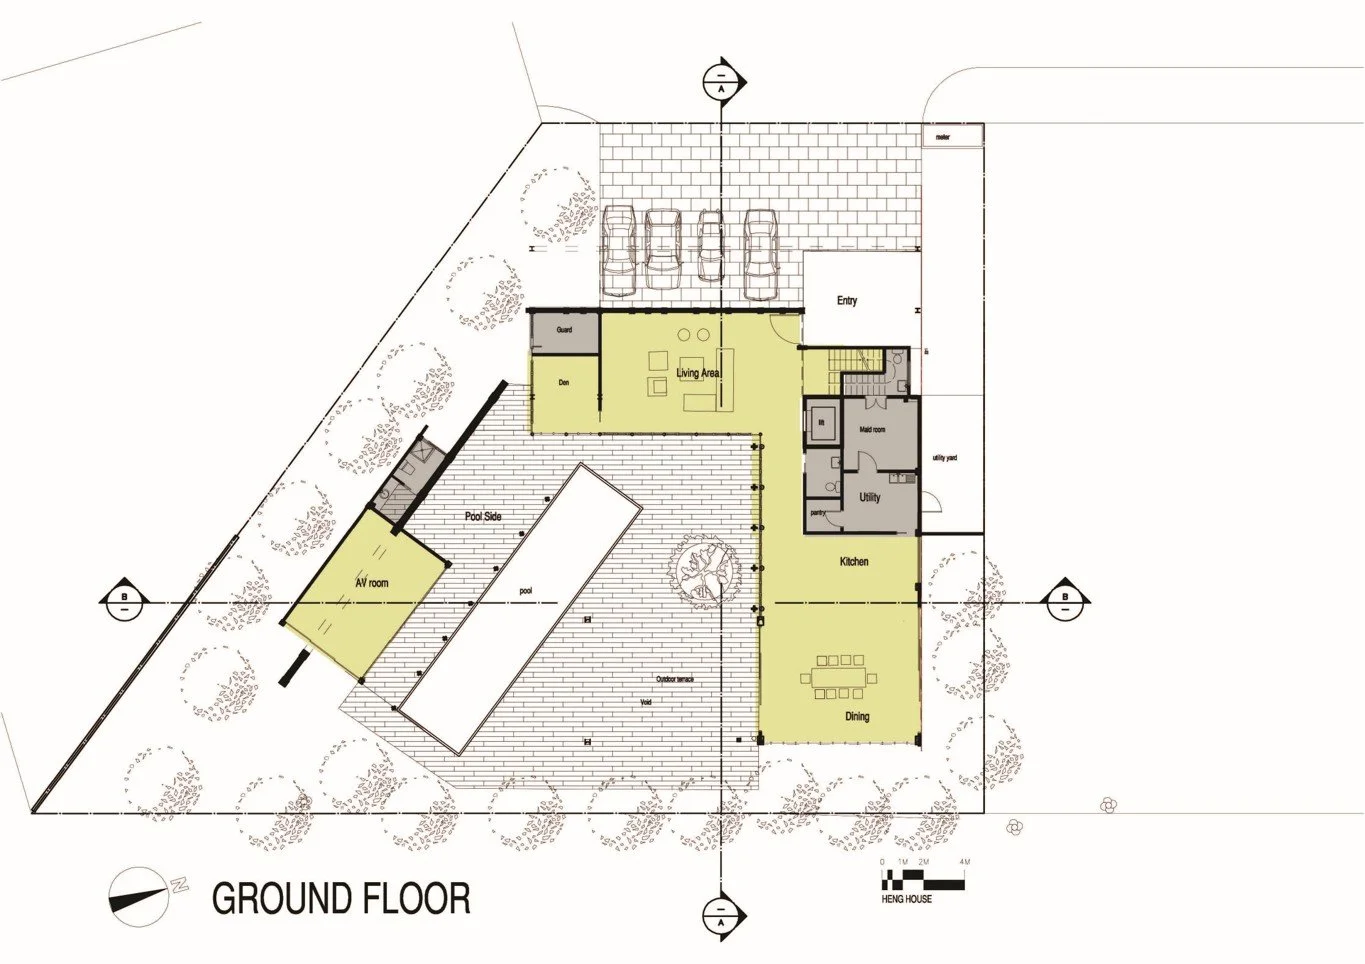
The architecture does not instruct people to gather. It quietly makes gathering natural.

Morning conversations, children's play, family meals and quiet moments all unfold around the same shared centre. The courtyard becomes a spatial expression of belonging.

Cultural Intelligence therefore asks not what tropical architecture should look like, but how it can continue supporting the evolving relationships that define everyday life. That question has no fixed answer, and I would be suspicious of anyone who claimed it did. Each family arrives with its own version of togetherness, and the architect's task is to listen for it in the brief before assuming a courtyard, a hall or a veranda is the right response.
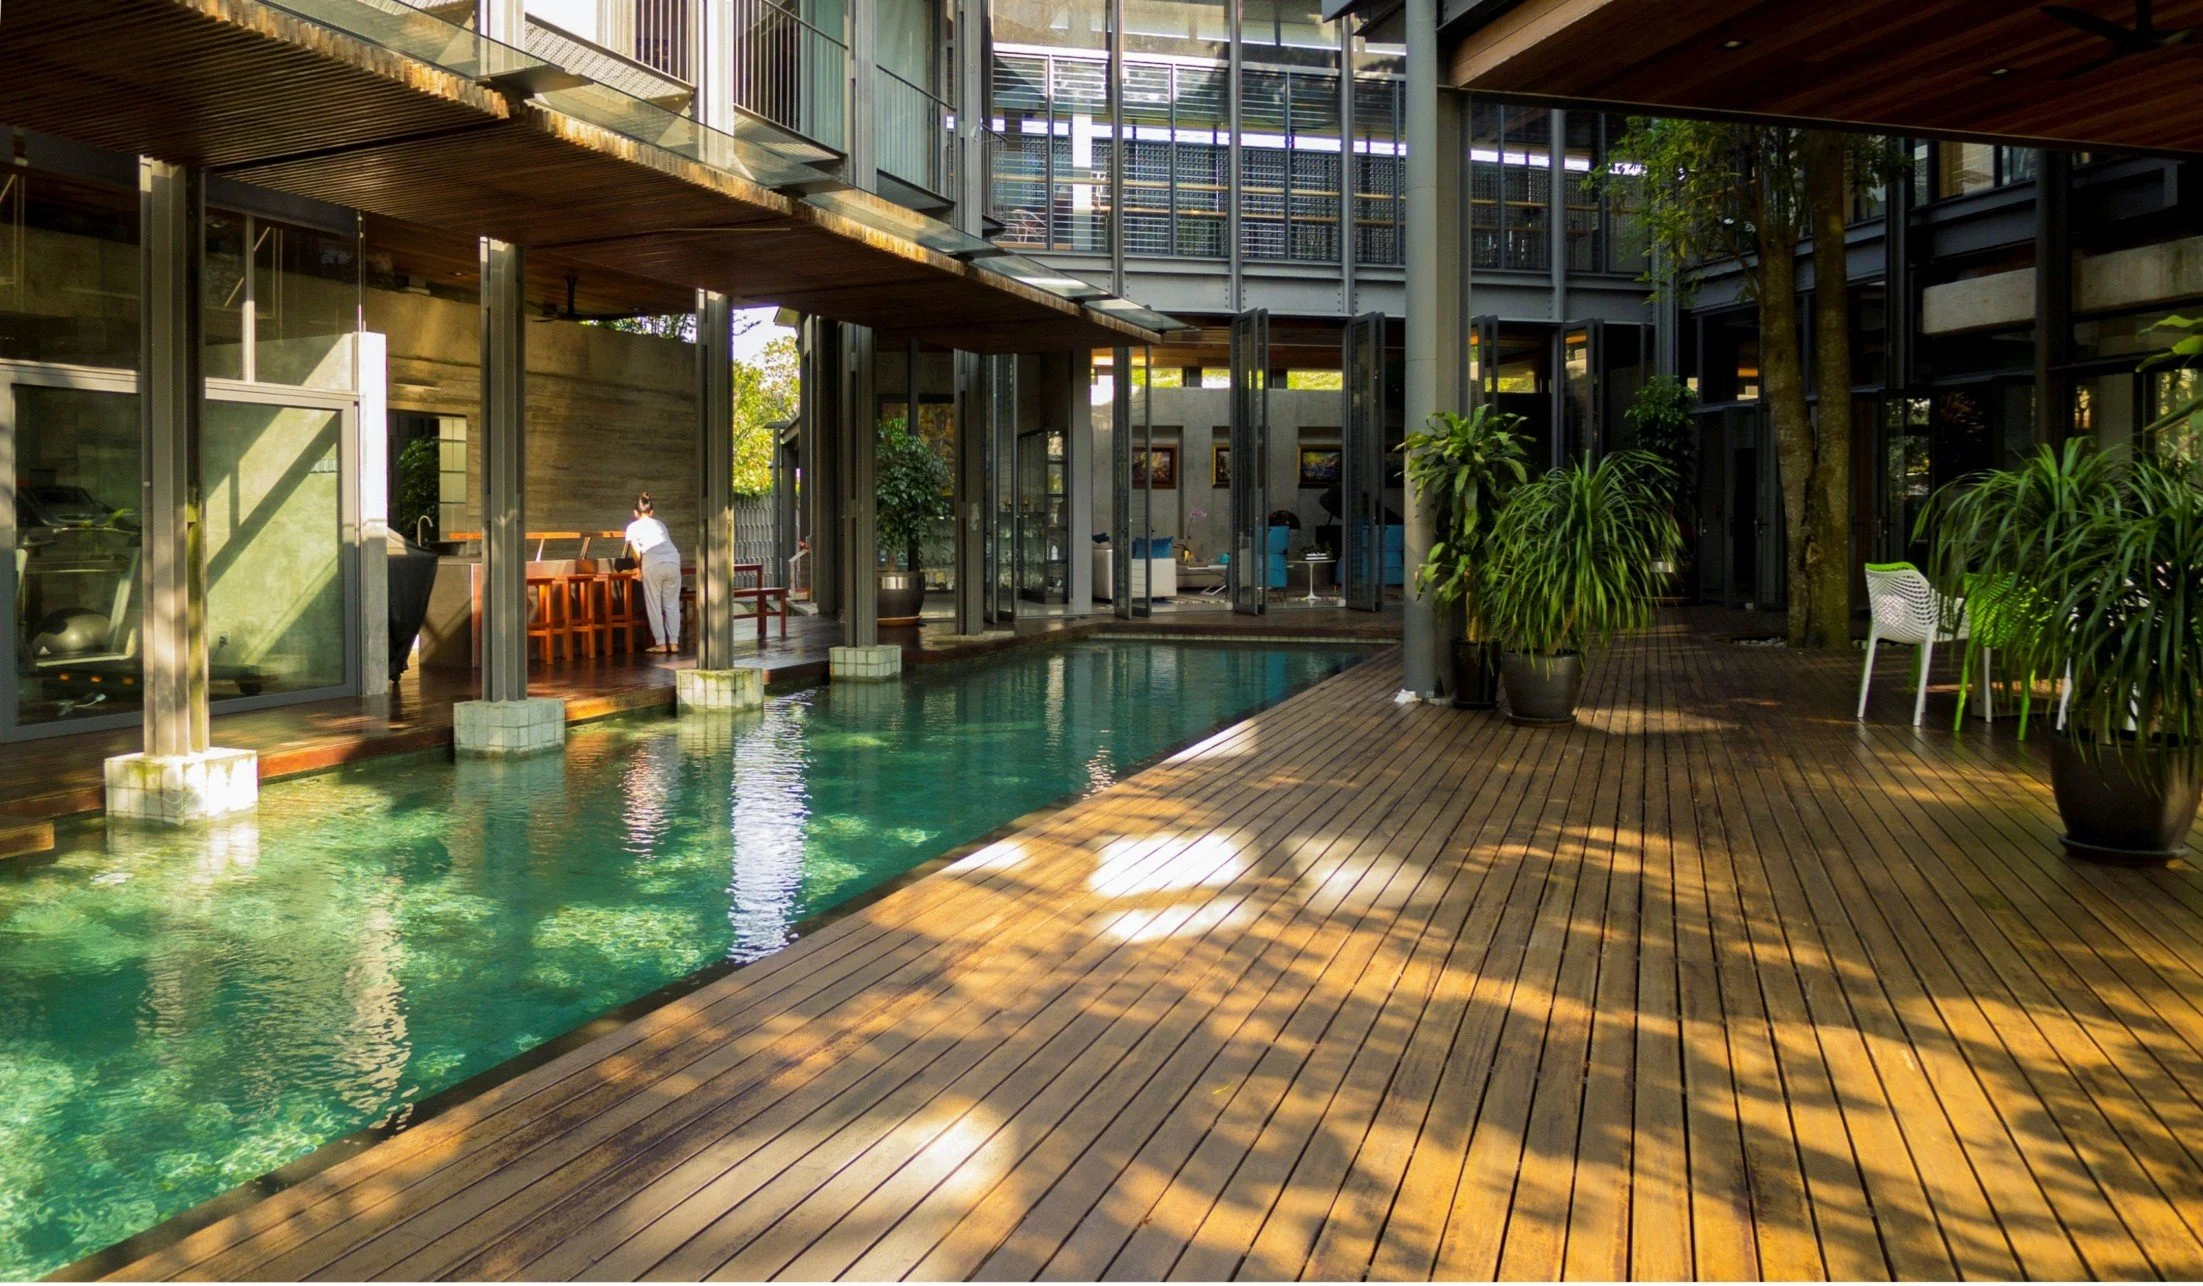
Heng House Courtyard

Intelligence in Time

Buildings are often judged on the day they are completed.

Architecture, however, belongs to decades.

Temporal Intelligence asks whether a building can remain meaningful as time changes its materials, its inhabitants and its surroundings.

Ting Residence demonstrates this through the enduring qualities of timber. Chengal does not resist ageing; it records it. Weathering enriches rather than diminishes the architecture. Maintenance becomes stewardship rather than burden. I say this knowing it asks something of the people who live in these houses too: a client has to be willing to accept a stain, a crack or a silvering surface as part of the building's story rather than a defect to be corrected. Not every owner is ready for that, and part of an architect's role is preparing them for it before the first stone is laid.
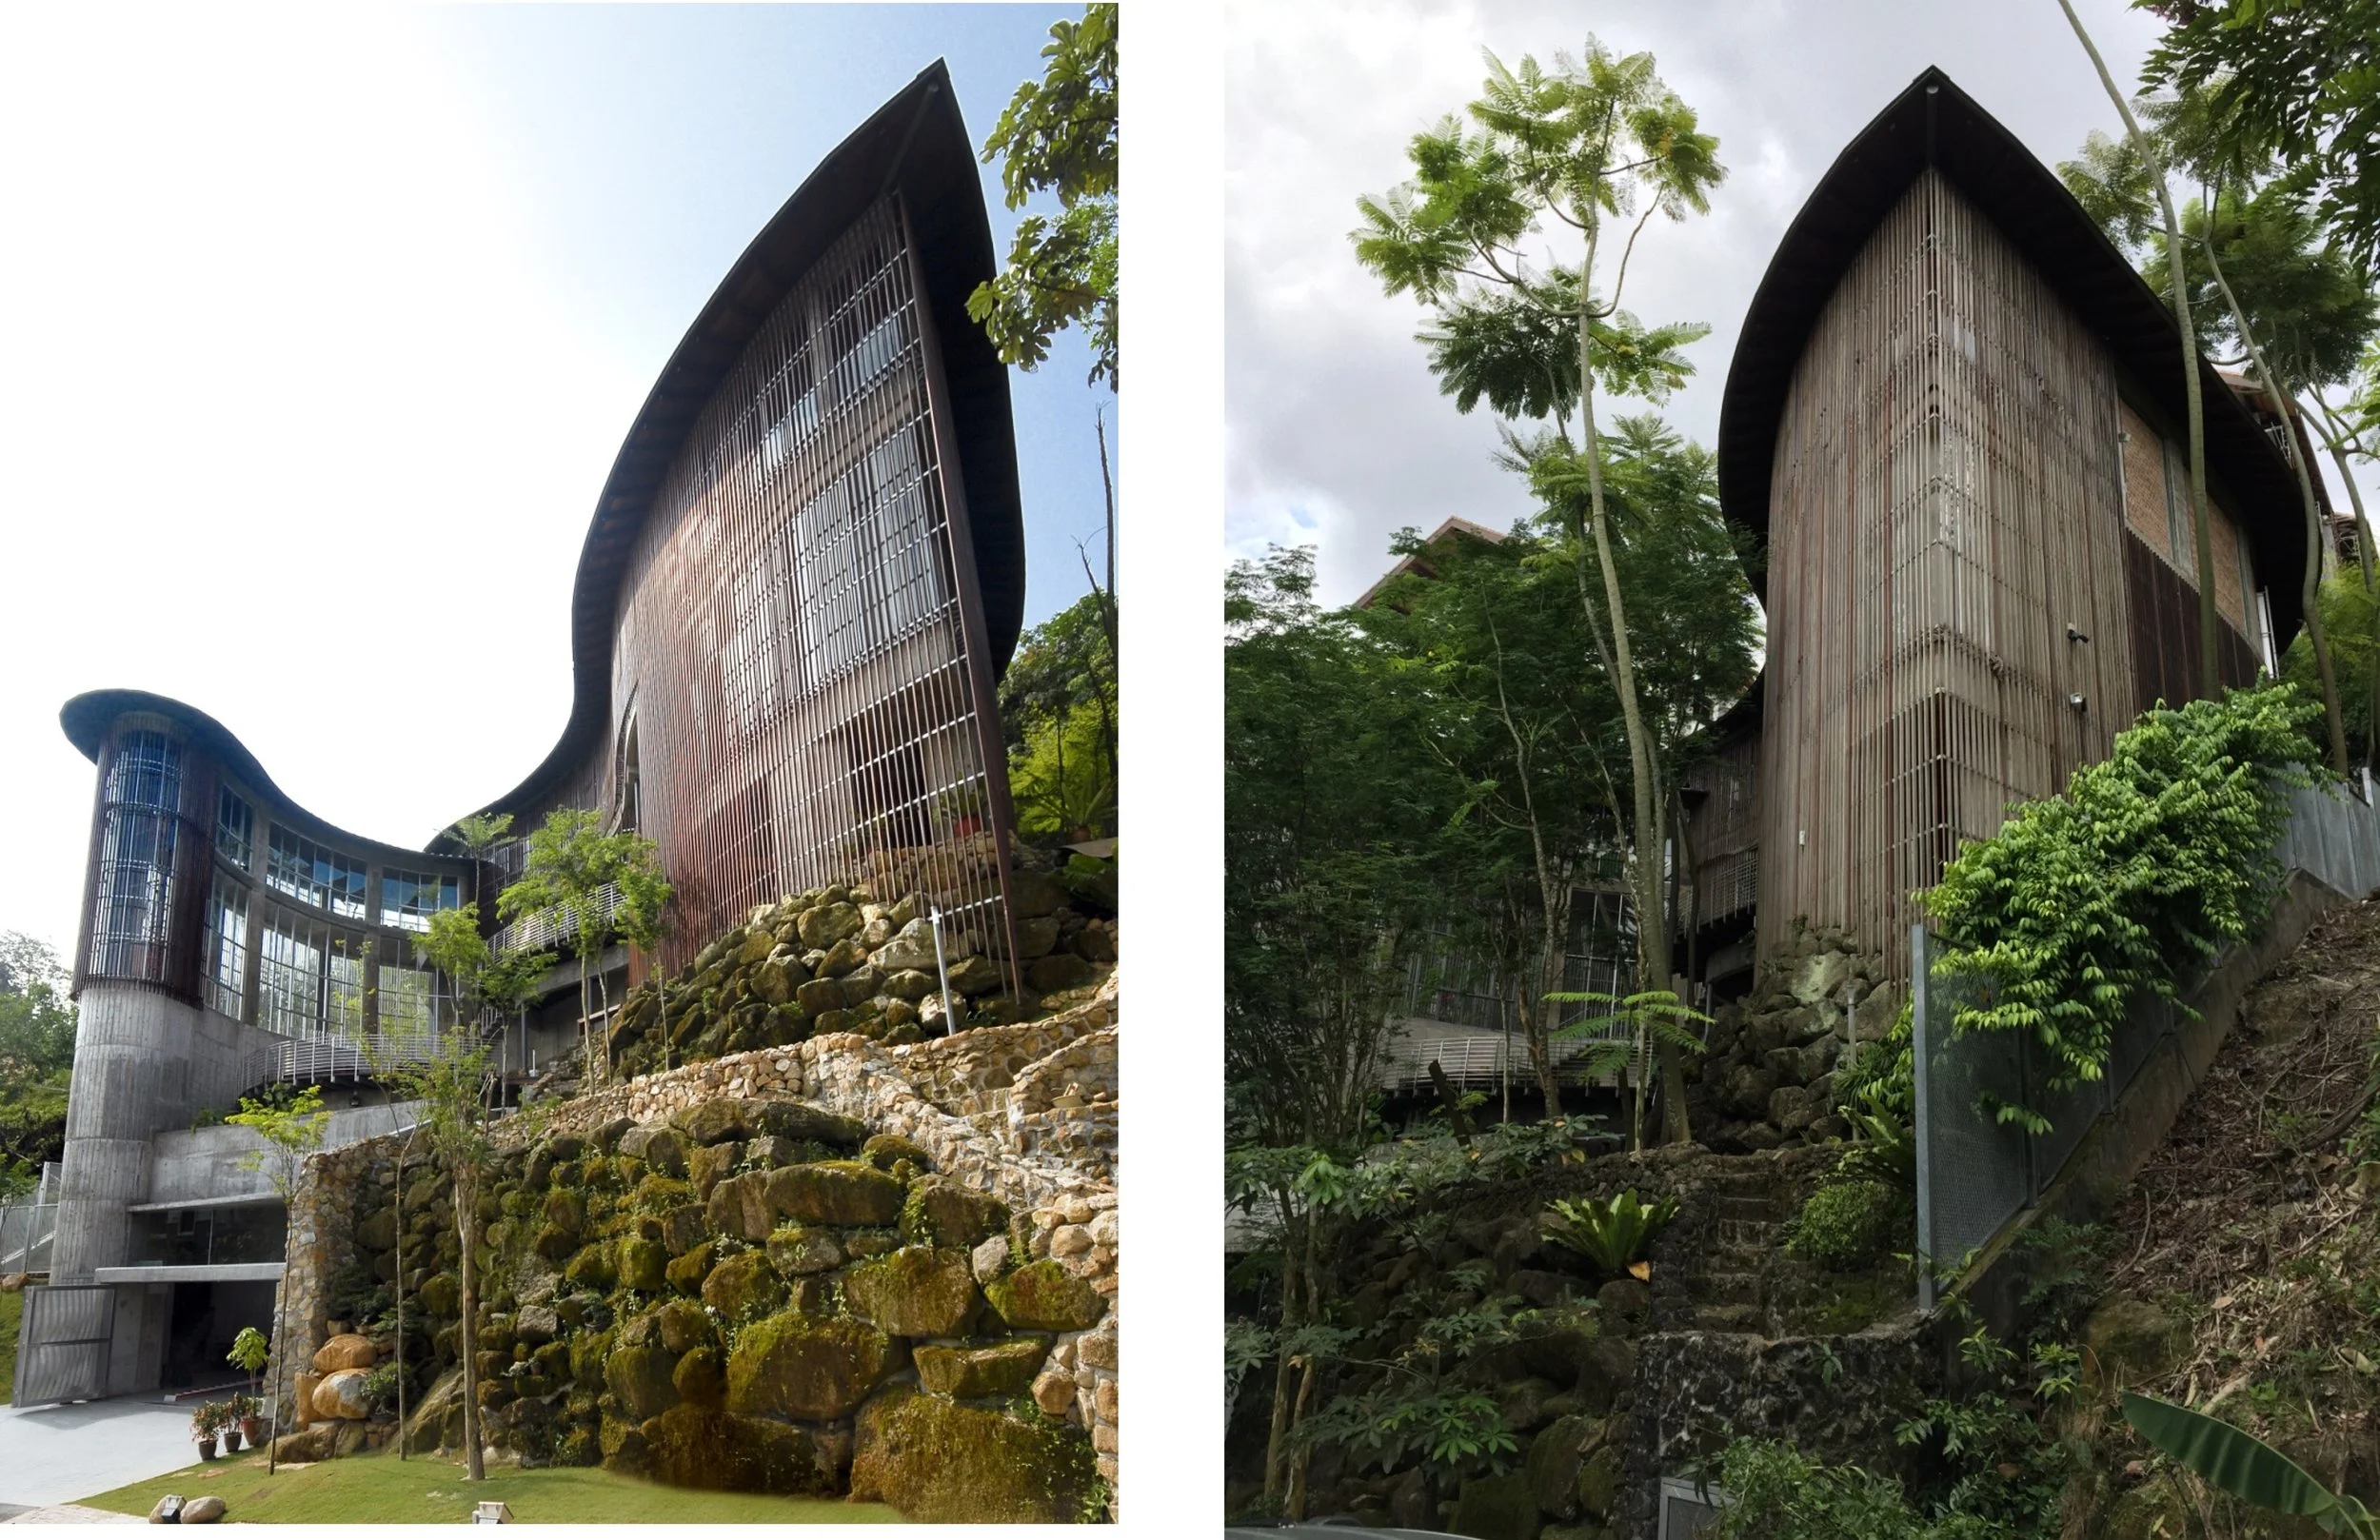
Ting Residence

Time also changes how buildings are made, and that is a less comfortable part of this intelligence. Ting Residence, an early curvilinear roof built from timber rafters, could still be adjusted by hand on site as construction proceeded. Years later, a similarly curved steel roof I designed for YeYuen House was produced by digital fabrication, cut and coded in a factory and assembled by crane with a fraction of the labour. The economy this makes possible is real, but I cannot pretend I feel only enthusiasm about it. Every step toward automation is a step away from the kind of on-site, hand-adjusted craftsmanship that gave builders like Ah Lee their authority. Temporal Intelligence, then, is not only about how a finished building ages. It is also about whether the knowledge that built it will still exist in the hands of the next generation of craftsmen.

This idea extends to my own home. More than twenty-three years after its completion, the Chengal staircase and naturally ventilated screens continue to serve my family. A photograph of my son sitting on those steps as a child, alongside another taken twenty-three years later, reveals that while the child has grown into an adult, the architecture continues quietly to support everyday life.

Temporal Intelligence reminds us that buildings acquire meaning through use, memory and continuity, and that this meaning has to be tended, not merely inherited.
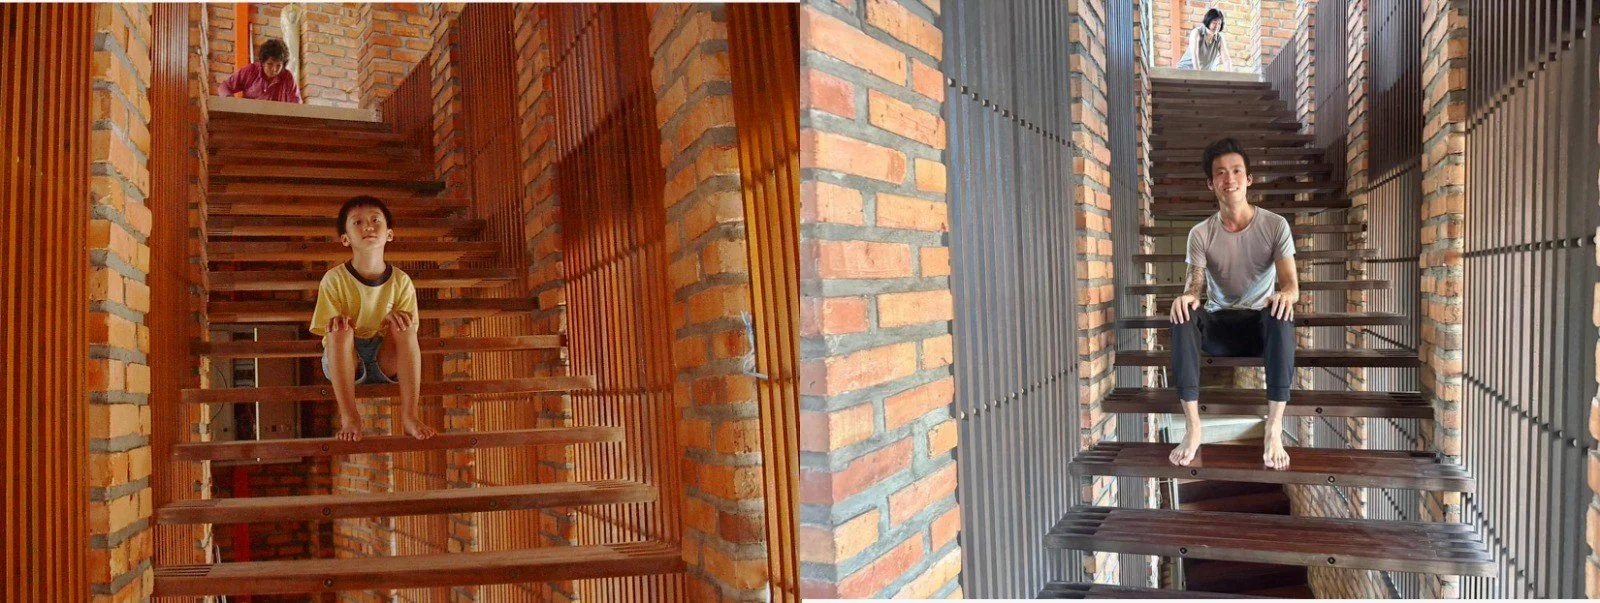
Wooi Residence Interior Twenty Years Apart

Intelligence in Place

Architecture does not end at the building. It contributes to the identity of a place.

Beryl's Visitor Centre explores this final intelligence. Located within a growing township, the project was conceived not merely as a commercial destination but as a place of encounter. Visitors gather beneath trees. Children peer curiously through perforated brick walls into the chocolate-making process. Restaurants, exhibitions and public spaces invite people to linger rather than simply consume.
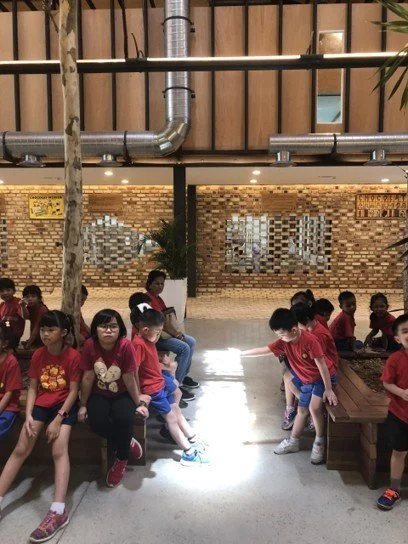
Beryl’s Visitor Centre Interior

Place Intelligence, though, is not only about what an architect adds to a site. It is equally about recognising where a building should not go at all. I have declined to design in places like Belum, our ancient rainforest reserve, or on the slopes of Mount Kinabalu, not because a building could not technically be built there, but because some land is more valuable as what it already is than as what could be added to it. I tell students the same thing: an architect has to be strong enough to say no, that this should remain untouched because it is our green lung. That refusal is itself a form of Place Intelligence, perhaps the most demanding one, because it asks the architect to set aside the desire to make something.

A building occupies land. A place occupies memory.

Place Intelligence is therefore the capacity of architecture to create meaning beyond its physical boundaries. It transforms a site into somewhere people choose to return, not simply because of what it contains, but because of how it enriches everyday experience, or, where restraint is the wiser choice, because of what was left alone.

Architecture Beyond Sustainability

Sustainability has transformed architecture by teaching us to build more responsibly.

Tropical Intelligence asks us to build more wisely.

The difference is subtle but important.

Sustainability seeks to reduce harm. Tropical Intelligence seeks to deepen relationships: between people and materials, people and climate, people and space, people and one another, people and time, people and place.

None of this happens by formula. I have come to see every project as something closer to an experiment, a boulder loosed from a catapult: I have a general sense of where the idea will land, but never full certainty until it does. That uncertainty is not a failure of planning. It is what keeps the work honest, and, if I am truthful, it is the same nervous excitement I felt as a boy chasing fighting fish through the paddy fields against my mother's wishes, never quite knowing what I would catch or what I would run into along the way. An old teacher's advice has stayed with me since my first year of architecture school: the architect's task is not to give a client what they asked for, but what they never knew to ask for, so that when they receive it, they recognise it as something they wanted all along. Tropical Intelligence, at its best, is how that recognition becomes possible in this part of the world.

Architecture beyond sustainability is not architecture that consumes fewer resources alone. It is architecture that enriches human experience while remaining inseparable from the intelligence of the tropical world.

The tropics have always been intelligent. Our task, as architects, is not to make them so. It is to listen carefully enough to transform that intelligence into places where people, nature and time can flourish together.

Perhaps the next movement in tropical architecture will not be remembered for the technologies it invented, but for the wisdom it rediscovered.

________________

‘Tropical Intelligence: Architecture Beyond Sustainability’ was a lecture delivered by Wooi Lok Kuang at Universiti Malaya, School of Architecture on 30 July 2026 for the ‘International Dialogue On Tropical Movement’.

Appreciation of Space: Crafting Immersive Human Experiences Through Design

Architecture’s highest calling lies not in creating static forms but in shaping lived experiences that resonate with our deepest capacities for perception, emotion, and meaning. This perspective shifts focus from buildings as aesthetic objects to spaces as dynamic participants in human existence. It emphasises that we understand our surroundings not through detached intellect alone, but through embodied engagement, where the person actively synthesises space through direct, sensory interaction. Space gains meaning through practical involvement, sensory input, and temporal awareness. This foundation reveals how architecture can transform inert materials into poetic environments that speak to our senses, memories, and identities.

Five Essentials of Immersive Design

1. Multisensory Engagement: Beyond Sight
Prioritising visual aesthetics alone impoverishes spatial experience. Authentic encounters arise from integrating touch, sound, scent, and movement. Perception is a whole-body act: textures, acoustics, and thermal qualities actively shape our understanding. Imagine a spa where you hear the water echoing, feel the contrast of hot steam on cool stone underfoot, and smell the mineral vapor – an experience that dissolves the boundaries between body and environment. As one thinker notes, "Every touching experience of architecture is multi-sensory; qualities of matter, space, and scale are measured equally by the eye, ear, nose, skin, tongue, skeleton, and muscle." This holistic engagement fosters profound presence and belonging.

2. Material Authenticity: Truth, Time, and Texture
Immersive design demands honesty in materials, not as style, but as an ethical commitment to substance, aging, and place. Materials carry history and cultural memory; their truthful use connects occupants to context and time. Consider brickwork laid without hidden joints, celebrating the raw physicality of clay – its weight, colour variations, and texture defining an atmosphere. Similarly, collaborating with artisans who understand materials like timber on their terms – prioritising inherent strengths and cultural significance over industrial optimisation – roots design in authenticity.

3. Light as Narrative: Shaping Mood and Meaning
Light transcends mere illumination; it becomes a dynamic storyteller, shaping emotional resonance and marking time’s rhythms. Its daily and seasonal transformations make temporality palpable. Deep window reveals can sculpt pockets of shadow, heightening the drama of sunlight. Carefully placed apertures frame views or create ethereal shafts, turning routine activities into ceremonial experiences. Light can paint atmosphere onto the canvas of space, directing focus and evoking introspection through gradients of brightness and shadow.

4. Spirit of Place: Weaving Context
Authentic architecture doesn’t impose but uncovers and nurtures the spirit of a place. This requires deep sensitivity to cultural memory, local traditions, and the physical landscape. A house beside a forest reserve, for instance, might emerge from understanding the inhabitants' lives and a commitment to weave the "forest into the site." The structure fosters ecological connection, achieving a modernity rooted in a specific context rather than abstraction. Integrating sites within their landscapes can evoke contemplation on belonging and life cycles.

5. Temporal Sequences: Spaces as Journeys
Immersive space unfolds over time, choreographing movement to create narrative progression. Architecture becomes a "living language" spoken through thresholds, vistas, and transitions. Designed pathways – with curated views, changing ground levels, and shifts from open vistas to enclosed spaces – structure emotional and spiritual passages. Manipulating compression and release, light and shadow, and material transitions creates rhythmic, almost musical journeys, transforming a visit into a meditative ritual. This unfolding mirrors an experiential adventure for both creator and occupant.

Practical Approaches: Weaving Atmosphere

Translating these principles requires deliberate strategies:

  • Sensory Layering: Incorporate textured surfaces (rough stone, warm timber), ambient sounds (water, wind), and natural elements to create immersive depth. Attention to the feel of a handrail or the acoustics of a room enriches daily experience.

  • Cultural Memory as Foundation: Draw from local building traditions, crafts, and historical narratives. Understanding the cultural history of materials prevents architecture from becoming rootless.

  • Transitional Thresholds: Design meaningful transitions (gateways, courtyards, changing light) and blur indoor-outdoor boundaries to honour movement and connection to nature. Porous boundaries connecting inhabitants to their surroundings exemplify this harmony.

When rooted in this mindful approach, architecture transcends shelter or symbol to become a silent yet eloquent dialogue between occupant and world. Through the authentic weight of materials, the choreography of light, the resonance of sequences, and deep respect for place, architects craft environments felt before they are analysed. Space is not a pre-existing container, but an experience synthesised by the engaged body. This transforms buildings into vessels for human experience, nurturing belonging, introspection, and appreciation for spaces that, like life itself, are constantly evolving encounters. Such architecture consoles, inspires, and ultimately re-enchants our relationship with the built world, proving that the most powerful spaces are not merely seen, but deeply lived.

On Educating an Architect

As a practitioner, I have been involved in architecture education at various local universities over the years, and I thought I could offer my thoughts and perspective on the current state of architecture education. As the old saying goes, it takes a village to raise a child. Similarly, it takes more than just academy and practice to educate an architect.

Truly, education of architecture in Malaysia has come a long way since the country’s independence; from a technical college of sorts to now numerous universities offering the course. 30 years ago, I remember when I visited UTM to review students' work, the majority of which were hand-drawn. Today, it would be a rare occasion indeed to see manual drawings in a student's presentation. Impressive digitally produced graphics and animation are the order of the day. No doubt we have progressed technologically, as its advance has facilitated most of the research currently done by students.

Even though there is greater access to specialised data relating to architecture, there seems to be a lack of general knowledge - or maybe interest - in history, philosophy, and culture. Names like Gandhi or Martin Luther King Jr. are alien to them, let alone local history. It is a matter of concern because architecture is categorised under the humanities as a discipline, and for good reason. Architecture was founded as a result of human needs, be it physical, mental, or spiritual. Culture, history, philosophy reflects the evolution of the ever-changing human condition.

An anecdotal example would be a student’s thesis on the use of timber in Malaysia. It would be hasty to commit to a new technological method of utilising timber for construction without first understanding the history and culture of timber and its relationship to its traditional usage. In contrast to its commercial use in a corporation like Ikea which would optimize a piece of wood to maximize its potential market value, the traditional Malay craftsman would use Chengal (raja kayu) as the main structure and Resak (rakyat kayu) as secondary support. The former is about profit and the latter is a sophisticated understanding of the nature of the material. So, an architect with the knowledge of timber culture would utilize material more on the appropriateness of its usage rather than the efficiency of its production. A reading of Heidegger on technology would also highlight the same concern. The point is that exposure of students to other areas of the humanities is important in shaping a more responsible view of architecture.

In the industry, there have always been regular complaints about the students lacking in construction and technical knowledge. However, most practitioners today are so preoccupied with practical production and design that creativity and innovation are of secondary concern. The design-oriented or principle-based practices are the exceptions rather than the rule. There are progressive practicing architects who look to the universities for new ideas. As architecture evolves with the changing human condition, inspiring architecture is usually an outcome of discerning new ways of looking at life. In short, the priority of educating an architect should be to nurture their critical thinking.

However, even if it is agreed that nurturing critical thinking should be the main focus in an architect’s education, there is an inherent systemic obstacle for the lecturers to flourish. Firstly, whilst architecture is categorised as a study in the humanities, few subjects that are related to the humanities and liberal arts would foster the desired development in thinking.

Secondly, the assessment of a student’s work is subject to a sort of rubric that insists on measuring their work in parts and not as a whole. This reductionist approach has its place in providing a clearer guide to the students in terms of deliverables, but it has its limitation in measuring architecture, which is experienced holistically. One wonders how to assess architecture like the Pantheon, Sydney Opera House, or Masjid Kampung Laut even from a sensory or phenomenological standpoint. In short, there is a need to discuss architecture from the viewpoint of art, which tends to be a more holistic way of looking at things.

Thirdly, there is also the tendency to measure a lecturer’s performance in architecture using a rubric that is more suited to engineering, science, technology, and mathematics. A rubric such as the Key Performance Index (KPI) can serve as a benchmark, but it should at least be a yardstick that is relevant to architecture and is derived by architects. 1 plus 1 equal 2 is an adequate evaluation for an engineer; whereas for an architect, good architecture as a whole is always greater than the sum of its parts.

The aforementioned issue is somewhat prevalent because almost all schools of architecture are still parked within engineering and other comparable faculties. Indeed, architects within the architecture department at JKR are usually under the charge of an engineer. I propose that it is time to examine this issue objectively, as it does not reflect architecture in practice. When it comes to buildings, the architect is the first one to enter the project by nature of their discipline. They are engaged in the design concept, which is then followed by various other disciplines such as structural engineers, M&E, etc. Furthermore, the architect would also be the last to leave the project. As such, architecture should justify a faculty of its own so each school can set its agenda and be allowed to flourish without the incompatible limitations put on lecturers.

In conclusion, we have moved forward significantly over the years, but now is the time for another great leap. Persisting with what we are doing currently will probably create a rut, where there is little differentiation among the schools and we feel too comfortable to move forward. As the saying goes; what got you here won’t get you there. I believe we can take the steps necessary to liberalise architecture by emphasising its place in the humanities, and by taking a more holistic approach in evaluating both the students and lecturers of architecture.

Notes: This article was written for Majalah D-Zine on the theme of “Educating Future Architect” Volume 2, Issue 1, 2022, and is also a summary of my thoughts as a keynote speaker at the 1st International Architectural Education Exhibition & Conference (IAEEC) 2021 with the theme “Envisioning New Horizons for Architectural Education” on 27 October 2021.

A Tribute to Ah Lee the Builder

Picture1.jpg

If I was asked about the most impactful and upsetting event during the Movement Control Order of the Covid-19 period, it must be the passing of Woong Chai Hing - widely known as Ah Lee - a builder whom I knew as foreman during the construction of my house back in 2001. He eventually set up his contracting firm, which was responsible for the work done on House 9 and Beryl’s Visitor Centre.

He was a man of few words and started his career as a furniture maker. His background gave him an affinity to details, especially on timber. I remember many on-site discussions on how to make the floating staircase in my house and the handmade Meranti door, and how he had converted the lower floor of my house into a woodworking workshop. Seeing how something conceived as an idea that then gradually became reality was something I enjoyed thoroughly. He was always accommodating and adapted to the evolution of an idea as we developed certain details; the brick sealing and the hanging seat in House 9 are some of the examples. I think he was a rare partner for an architect, and I will miss him very much. It was a sad moment when I couldn’t attend his funeral.

This tribute will serve as a timestamp to commemorate a builder who was proud of what he did. As an architect, it was a great privilege and pleasure to have worked with someone like him.

The Story of YeYuen House

(This is an excerpt from an online lecture)

Credit: Pixelaw Photography

Credit: Pixelaw Photography

“The architect's job is to give a client not what he wants but what he never dreamed that he wanted; and when he gets it, he recognizes it as something he wanted all the time.” - Sir Denys Lasdun

The quote was introduced to me as a first-year architecture student by Naville Gruzman, a well-known architect in Sydney. It is not only one of the most pertinent pieces of advice I have received, but it may also explain why people find it difficult to understand what an architect’s role precisely is.

I believe this is a live Facebook lecture, so it will be open to all; not just to students, but also to practicing architects. As such I will try to relay the story to you in a more general way, with some vignettes focusing on things that may be relevant to both audiences.

For the students, be it Bachelor’s or a Master’s course, it is the moments during your project thesis when you are required to question the norm, which may inspire you to produce an experimental outcome. This is what you will be doing throughout your career as an architect, just like my last 23 years of practice, if you so choose.

For the younger architects, it is an exchange of experience and ideas; and for the more seasoned architects, a kindred friend sharing gossip or a familiar tale. After all, once we are qualified, the freedom to be experimental becomes a privilege.

Finally, if the general public can appreciate an architect’s role better and understand that when the architect is allowed more freedom, the more interesting the outcome will be. The client and the architect should enjoy the ups and downs of the process, which in itself is quite fulfilling.

Credit: Pixelaw Photography

Credit: Pixelaw Photography

YeYuen house was named after both the husband and the wife. Incidentally, it carries a connotation of “perfect outcome”: “Ye” means “result, outcome or career” whilst “Yuen” means “circle, complete and perfect”. But of course, it may be just a self reassuring validation.

The clients and I organised our first meeting after they did a Google search on award-winning architects in Malaysia. This was a welcome surprise because traditionally, clients would be introduced to me through the recommendations of family and friends. However, this was only getting my foot in the door.

The next step is very much my attitude or philosophy towards architecture. I see that every project should be an experiment of a sort. Like a boulder from a catapult, I have a general sense of where the idea will land, but I do not know for sure (this is an idea derived from ‘Ten Books on Architecture’ by Vitruvius). On a more personal note, it is a kind of nervous feeling I get, quite like the times in my childhood when I went on adventures to catch the fighting fish in the paddy fields - against my mother’s wishes. You never know what the outcome is (how many fish I caught, if any) or the process ( sometimes you encounter leeches or snakes, and other times “cubit” from my mother). The point is that I enjoy the uncertainty and unpredictability of the processes and outcomes of most of my projects. This is only possible through a sustained sense of wonder which I carry with me from my childhood. So it is true, the saying that, “you can take the man out of a kampong but you can never take the kampong out of the man.”

Credit: Pixelaw Photography

Credit: Pixelaw Photography

The house, located right next to a Bukit Raja Forest reserve, sits on two plots of land at 8 m to 12m higher than the neighboring land to its north, but there is no vegetation. My immediate feeling is that I need to reintroduce a bit of forest into the site to relate to the reserve, even before developing the brief.

The brief was developed after a few rounds of detailed interviews with every individual family member, as it was key to informing the concept of the house. The two daughters and two sons, except the youngest teenage son, were in their early 20’s, all of whom wanted to maintain their autonomy.

The client placed a very high value on the togetherness of the family. An interesting point I found out was that this was a value cultivated by his parents, and indeed his brothers and sister are his neighbors. Another one of his important requirements is to have a large area for regular gatherings with his extended family. These requirements are reflected in the layout and size of the design. His wife played an important role in making sure all the specified furnishings are followed up meticulously, no effort is spared.

The final concept is very much about unifying the program and the site’s characteristics. In brief, the configuration is a three-quarter circular form, enclosing an internal garden, and intersected by an oval shape. The west wing, which is made more masculine by double-layer brickwork, is intended to present a more forbidding front. The structure gradually opens up towards the dining area in the east. This is also where space is relating to the outdoor timber deck and the forest beyond. The intersection at the tent-like oval shape hall creates an inner focus space for the large gathering that can take place.

On the first floor, the east and west wings, which houses bedrooms and guest rooms respectively, are separated from the lift and stair. Each bedroom has its loft, with natural ventilation and sunlight admitted from the clerestory window from the second layer roof.

Many details are changed or evolved during the construction stage. To illustrate this point is the built-in chair (later we call it iconic chair) into the full height window. Many discussions and debates took place before it was made. It is about how each room should relate to the forest view. He was finally convinced after he saw the plywood mock-up. The view is more impactful when it is limited and framed. As a general rule, I would refrain from changing the design on-site, but often I find myself in a dilemma because as the building goes up, the site reveals its potential which was not visible before. So, I would always prioritize a better outcome than following the original plan. I also know this can happen only when you have full support and trust from the client, which I got in this case. It was a validation for me when my client complained about me to his father that “ Wooi is a very difficult architect, never listen to me… but it is a good thing he never listens to me”. It is a complaint-compliment that I am happy to remember.

In brief, I think a good client-architect relationship is one of trust, not blind obedience. As architects, we are trained to question things as they are so that we can realise a richer experience for the spaces we are going to create. I believe taking a risk with the client in terms of perception or the norm is a necessity, for the client to see the value of an architect’s role in a project. As long as our intention is clear that it is for the betterment of the project, generally, it is quite natural to win over the client’s trust.

Ter-Steel Roof 3D.jpg

Lastly, I want to talk about the closing of the digital gap in the production of our work, I am both amazed and concerned about the development. I enjoyed both hand-sketching my details and firming up the details on the computer. The intuitive and immediate nature of hand drawings can never be replaced by the computer, but I cannot ignore the design possibilities opened up by digital production. The structure of the steel roof of YeYuen House is highly irregular, as every piece of rafters has a different length and the ridge is in the 3D curve. Ting house, completed 11 years ago, was my first computer and hand-drawn combination in building a curvilinear geometry, but the rafter is in timber, which can be modified on-site. YeYuen house, however, is bigger and built with steel. What I have noticed is that digital manufacturing has made it possible to produce a relatively economical outcome, even with a curvilinear/ non-rectilinear structure; and the idea of economy of scale no longer applies. My amazement is mixed with concern because the structure is automated; produced and coded in a factory and put together on-site by a crane with a minimum number of workers. I could not help but worry about the craftsmen I have been working with. Furthermore, with COVID-19, automation of building construction would likely be expedited.

I believe students should be exposed to both digital and parametric from 1st year and hand sketching should be compulsory throughout the Bachelor’s and Master’s Programs, and not stopping at 2nd-year first semester. As a practitioner of 23 years, I have been sketching not only to conceive of ideas but to tease out inspiration through trial and error. At the same time, I happily adopt digital tools when it suitably enhances my design process.

In Search of Original Ideas in Architecture

Why is the idea behind architecture critical for a project? This is because architecture is created twice. Before a building becomes a physical reality, one must have an idea in his mind before committing it to drawing. Then one must translate those drawings into built form. In the context of a thesis for a Bachelor’s or Master’s degree, this is very much the case.

During the design process, much effort is put into the research to explore all possibilities in order to get a “good” idea to anchor or justify the project. The design studios I have visited in our universities adopt almost a standardised approach to research and precedent studies, and one of the major issues that are borne from this is that the project outcomes usually do not match the data collected or the idea initially stated.

This talk is about engaging that issue. I find that many students (and in fact practitioners too) are attracted to the appearance and dramatic perspective of prevalent styles. This is considered “normal” since our student days. At the visual level, how can one resist the beguiling sketches and buildings of Zahi Hadid, or the minimalist designs of John Pawson? As a result, one can easily discern the “cut and paste” of styles that is prevalent among graduation projects.

I think the imitation of certain styles in architecture will be, to a certain extent, unavoidable - but is it the way to create meaningful architecture? Styles almost dictate that buildings are to be designed from outside in, but is it wrong for buildings to be designed from inside out? I believe there is a valid proposition from both approaches. I believe it is a careful balance of both, and it can vary from project to project. Still, how would an architect get the inspiration for an original idea? I believe it is by bringing the basics of architecture to the foreground; namely the Program, ​Site​, and ​Enclosure.

Program

In a real life project, an architect would develop or be given a brief by his client. He would expand on it, or challenge it if there are better options. In the context of a thesis for a Bachelor’s degree, the program is more guided by the lecturers. However, students pursuing a Master’s degree are granted more of a free hand, which could involve an agonizing thought process.

At this point of study, students are expected to have their own opinions towards the built environment and what they can contribute to improving its existing condition. This can be in any area of the human situation: social-cultural, housing, technological, etc.

An idea can emerge from a program when it is analyzed from the perspective of a human event rather than a perspective of satisfying a physical need. For example, the dining area of a house would evoke more interesting ideas if it is thought of as a lively gathering place for a family to share a meal rather than rooms of certain sizes that cater to a specific function. A corridor of a school would inspire a more exciting atmosphere if it is considered as a social hub for student activities, rather than a mere circulation space for students to get to classrooms.

In short, interesting ideas are more likely to emerge from a program when it is understood from a perspective of human activities or events, rather than the original purpose of a space. It is, therefore, important for architects to develop a keen sense of wonder about the changing world. A thesis project that has a strong idea is usually one that successfully identifies the pertinent issues of the human condition. It bears the characteristic of being insightful to a human situation and provides a perfect fit to the site, whilst cutting out all nonessential features in its design. An example of such a project is the “Living Museum” by LooYi (​Master’s Degree Thesis, 2018). The proposition engages and expertly addresses the issue of reviving a socio-economic activity on a sensitive mangrove site. The abundance of research data without proper discrimination can be overwhelming. To know which data to use and which to leave out requires a keen understanding of the issues at hand.

Site

The site is a wide-ranging topic, as it encompasses context, topography, climate, and physical limits. It is the land for a building to exist on its own, and yet it relates to the space outside its boundary. Sometimes, a proper survey of the site brings about the idea for a project.

Putting a traditional Malay house in London would undoubtedly fail during the cold winter. The climate necessitates a response like passive design, especially during the present-day phenomenon of climate change. Be it an urban site or a suburb housing lot, it must respond to the equatorial climate, its humidity and the direction where sunlight comes from at different times of the year.

When surveying a site, understanding its social-cultural and historical context often unveils a clue about what type of project can fit a community, whilst a study of its topography would show how the building can sit. However, the site’s identity comes about only when it aligns with the human events in the program. A landscaped patio outside the kitchen, for example, would be a delightful place for breakfast when it is oriented toward the morning sun.

In short, the degree to which the characteristics of the site are aligned to the intention of the program will determine the success of the project.

Enclosure

The enclosure is a topic about how architecture is made. The medium of architecture is both space form (void) and material form (solid). Here, form refers not only to the shape but also its configuration in resembling the idea (“inform” means “with the idea”). Material form relates to the construction, concrete materials, and the technology that brings it about. The issue in searching for an original idea is that many students find it more of a hindrance than an integral part of the architecture.

When the subject of technology is taught separately and not consciously integrated into the design studio, students will often misunderstand the role of technology in design. The philosopher, Martin Heidegger, viewed technology as a way to reveal the potential of raw materials. He writes that the wielder of technology should ponder how to shape a piece of timber furniture from a tree - as opposed to viewing technology as a mere tool to cut trees and utilising its materials optimally.

A strong architectural idea would often dictate the choice of materials and methods of construction almost as soon as the idea is conceived. ‘​The Therme Vals’ by Peter Zumthor is the case in point. From the choice of local black stone to the slit ceiling lighting details, they create the atmosphere he tried to achieve. Carved into the hill of a village, the building is distinctive yet it fits into the overall landscape.

Conclusion

Design is a process of refining an idea. It needs work, not so much a stroke of genius. Recognizing that architecture is both abstract (spatiality, temporality, materiality) and concrete (material, construction, technology) - and that it is an idea that is derived from human conditions and events is what gives architecture a meaningful structure.

In light of the above, I see architecture as a necessary lifelong profession, because it engages human life directly. It not only creates but serves as the interstitial space for the men and women inhabiting its buildings. As such, for an architect to create meaningful space, he or she must discern the nuances of life by developing their skills in critical observation, reading, listening, and empathy.

Written by: Lok Kuang Wooi
Edited by: Daniel Wooi

LooYi Project

LooYi Project

Sketching Architecture

Today I delivered a collage of sketches of a recently completed bungalow to a client. Although it was not as striking as a painting at a glance, I was glad my client and his wife were suitably impressed with my housewarming gift. It consisted of sketches detailing exploratory ideas that were conceived and refined during a design process that spanned more than 4 years.

1.jpg

Most contractors display a healthy suspicion when they are presented with sketches, and the contractor for this bungalow was no exception. This was especially true since they did not have experience with such a bespoke design for this particular house. In fact, many of the sketches reminded me of the resistance from the builders with their usual “it cannot be done...”, ”no one would do it that way”. Now that the project has been successfully completed, we laugh off what was once a bitter experience as a sweet memory.

2.jpg

I remember many laments about how students in architecture must learn to sketch, drawing by hand before using the computer. I tend to advise the students to look at it pragmatically - the use of computer software is inevitable, as it allows the architect to focus on the design by efficiently dealing with menial tasks. However, nothing can replace the immediacy from our mind to our hands when sketching. The emotion embedded in the sketch is irreplaceable; the design process is recorded and developed in the layers of mistakes and corrections. Apart from being used as a working detail, every sketch serves as a vestigial imprint of the project. In a way, putting this collage together is definitely a nostalgic and educational experience. I definitely will continue to enjoy sketching. It is the best way to explore new ideas, which interests me the most in my work.

3.jpg

Thinking about the Box

One of the main challenges in architecture is geometry. The choice of implementing either rectilinear or curvilinear designs would bring with it its own set of considerations. A curvaceous structure is usually seen as more wasteful and expensive because of its complexity and thus, its difficulty to build. However, with the recent advent of parametric computer software, most of the problems mentioned can be solved relatively easily.

5.jpg
4.jpg

I decided on a simple box as the expression for this compact house, which is located in a compact suburban neighbourhood. When I visited the site to inspect the installation of steel frames for the timber screen, I complained to the builders on the lengthy time required to complete the necessary components. As the house has simple rectilinear geometry, I surmised that it could be erected quickly because all of the requisite components are flat and not curved. However, after he suggested a series of refinements and revisions we had discussed with the clients over the course of the construction, I felt like I could only smile and give him some words of encouragement.

2.jpg

I think when the design is simple, there is a tendency for the architect to focus on the nitty gritty and engage in what some may call "detailing to death". I concluded that from the design concept til the final building, it is a process of one refinement after another - much like evolution - until its eventual completion. As such, the process of realising a building's design will always be long and arduous regardless of the geometry adopted, so I should just embrace it and enjoy it, despite occasionally agonising over some choices we had made.

Having said that, the result for this house is rather refined and the client is happy… so far.

Let There Be Light

Recently, I’ve had mixed feelings about how a site of an ongoing project was lit at night. As this was the third test, I wondered how many lighting iterations we'd have to go through in order to achieve a satisfactory result. The warmth and brightness of lights often defy aesthetic expectation despite its intended technical specifications.

4.jpg

In the past, lighting a house at night was mainly a functional exercise. Generally, light fittings were incandescent and fluorescent. They were usually accented with focus lights fitted with halogen bulbs, but because of their high energy consumption they were used sparingly. Now, LED lighting dominates the market, replacing energy saving bulbs. The decision to use LED lighting is nevertheless a problematic one due to issues of reliability and durability, coupled with the design challenge of matching the site's intended ambience. Despite these concerns, I still tend to opt for LED lighting due to its low energy consumption.

2.jpg

I am grateful to this group of young people from the lighting supplier for working late so that we could evaluate the options. We have not found the perfect solution just yet, but we are definitely getting closer to it. I suppose there is no shortcut to success.

1.jpg

Sprucing up the place

When renovating an existing space within my house, I came across some reclaimed spruce which was recommended by a friend who is a builder. As a general rule I would favour local timber over the imported ones for the simple reason of cost and sustainability, primarily due to the significant carbon emissions incurred when transporting materials from overseas. However, I decided to experiment with it when I was told that the spruce was actually reclaimed from internationally packaged cartons which were already in Malaysia, and that they would have otherwise been disposed of.

reno1

However, the issue of strength and aesthetics of the wood had to be looked at carefully. After some consideration I decided that the spruce was to be lightly charred for durability, and that some of them were to be resized into battens to filter sunlight. I was quite lucky to have Munir - an engineer turned passionate craftsman - skilfully bring out the amazing grain of the wood in the movable partitions. The efforts resulted in quite an intriguing space.

reno3
reno3

A Humble Inauguration

Welcome to the first blog post of the website. Here I will share my thoughts on the progress and challenges of ongoing architectural projects. I hope that what I have shared here will interest - or perhaps even inform - you in my process when developing a building.

mainview.jpg

Recently, I had to add a service stair connecting to the roof for an ongoing project. It presented a challenge as the house was conceived as a pavilion nestled in a lush, green surrounding with an extensive view of the golf course. Any added structure would be a visual obstruction to the landscape. At the same time, the idea of a roof terrace integrating itself into the backdrop of tree tops and open sky is very exciting. So, we needed a diaphanous staircase that does not obscure the view into the landscape and out to the sky. The staircase was finally installed and I think the result justified the agony of resolving the last minute addition. Now the staircase is more than just an access to the roof.

indoorview.jpg